Welcome to 169 Jay Court, a beautifully updated and meticulously maintained end-unit townhome in the highly sought-after Meadows community. Thoughtfully renovated with timeless finishes and an exceptional attention to detail, this move-in ready residence offers stylish living among three finished levels.
The inviting main level features rich hardwood flooring, elegant crown molding, and a stunning coffered ceiling that enhances the open-concept living and dining areas. The updated kitchen boasts white shaker cabinetry, subway tile backsplash, stainless steel appliances, sophisticated countertops. and a bright breakfast nook filled which will bask you in sunshine. The spacious living room is centered around a fireplace and flows seamlessly to a private deck overlooking a tranquil wooded setting, perfect for entertaining or simply relaxing in the fresh air. An immaculate half bath completes this level. Upstairs, the generously sized primary suite boasts hardwood flooring and an updated bath with a beautifully tiled walk-in shower. A spacious secondary bedroom is also equipped with its own updated bathroom. The pull-down attic provides ample storage. The finished lower level provides outstanding flexibility with a bonus room that is perfect for a home office, gym or media area. The in-unit laundry and additional storage also are perks of this unit. The convenient 1 car garage is located under this elevated style of townhome which allows for a whole extra wall of windows if you are a fan of natural light. Residents of the Meadows enjoy exceptional amenities including a clubhouse, pool, tennis and basketball courts, fitness center, playground, and impeccably maintained grounds. The Meadows offers all this while being conveniently located near shopping, dining, and major commuting routes. This is a rare opportunity to enjoy truly turnkey living in one of Northern Westchester's most desirable communities.
Pending
$675,000
169 Jay Court, Cross River, NY 10518
2beds
1,880sqft
Condominium, Residential
Built in 1987
-- sqft lot
$-- Zestimate®
$359/sqft
$824/mo HOA
What's special
Sophisticated countertopsImmaculate half bathInviting main levelStainless steel appliancesRich hardwood flooringGenerously sized primary suiteExceptional attention to detail
- 26 days |
- 1,404 |
- 68 |
Likely to sell faster than
Zillow last checked:
Listing updated:
Listed by:
Coldwell Banker Realty 914-277-5000,
Laura Sterling 845-264-5061
Source: OneKey® MLS as distributed by MLS GRID,MLS#: 1018035
Facts & features
Interior
Bedrooms & bathrooms
- Bedrooms: 2
- Bathrooms: 3
- Full bathrooms: 2
- 1/2 bathrooms: 1
Primary bedroom
- Level: Second
Bedroom 2
- Level: Second
Primary bathroom
- Level: Second
Bathroom 1
- Level: First
Bathroom 2
- Level: Second
Basement
- Level: Lower
Bonus room
- Level: Lower
Dining room
- Level: First
Kitchen
- Level: First
Living room
- Level: First
Heating
- Electric, Forced Air
Cooling
- Central Air
Appliances
- Included: Dishwasher, Dryer, Electric Water Heater, Oven, Refrigerator
- Laundry: Washer/Dryer Hookup
Features
- Crown Molding, Eat-in Kitchen, Recessed Lighting
- Basement: Finished
- Attic: Pull Stairs,Storage
- Common walls with other units/homes: 1 Common Wall
Interior area
- Total structure area: 1,880
- Total interior livable area: 1,880 sqft
Property
Parking
- Total spaces: 1
- Parking features: Assigned, Attached, Driveway
- Garage spaces: 1
- Has uncovered spaces: Yes
Lot
- Size: 787 Square Feet
Details
- Parcel number: 300001700D105330000369
- Special conditions: None
Construction
Type & style
- Home type: Condo
- Property subtype: Condominium, Residential
- Attached to another structure: Yes
Materials
- Frame
Condition
- Year built: 1987
Utilities & green energy
- Sewer: Public Sewer
- Water: Shared Well
- Utilities for property: Water Connected
Community & HOA
HOA
- Has HOA: Yes
- Services included: Common Area Maintenance, Maintenance Structure, Pool Service, Snow Removal, Trash
- HOA fee: $824 monthly
Location
- Region: Cross River
Financial & listing details
- Price per square foot: $359/sqft
- Tax assessed value: $23,300
- Annual tax amount: $7,246
- Date on market: 6/24/2026
- Cumulative days on market: 26 days
- Listing agreement: Exclusive Right To Sell
Estimated market value
Not available
Estimated sales range
Not available
Not available
Price history
| Date | Event | Price |
|---|---|---|
| 7/17/2026 | Pending sale | $675,000$359/sqft |
Source:  OneKey® MLS as distributed by MLS GRID #1018035 Report a problem OneKey® MLS as distributed by MLS GRID #1018035 Report a problem | ||
| 6/24/2026 | Listed for sale | $675,000+36.4%$359/sqft |
Source: OneKey® MLS as distributed by MLS GRID #1018035 Report a problem | ||
| 7/14/2023 | Sold | $495,000+4.2%$263/sqft |
Source: OneKey® MLS as distributed by MLS GRID #H6225002 Report a problem | ||
| 3/23/2023 | Pending sale | $475,000$253/sqft |
Source: OneKey® MLS as distributed by MLS GRID #H6225002 Report a problem | ||
| 1/12/2023 | Listing removed | -- |
Source: OneKey® MLS as distributed by MLS GRID #H6225002 Report a problem | ||
| 12/30/2022 | Listed for sale | $475,000+14.5%$253/sqft |
Source: OneKey® MLS as distributed by MLS GRID #H6225002 Report a problem | ||
| 6/9/2010 | Sold | $415,000$221/sqft |
Source: Public Record Report a problem | ||
Public tax history
| Year | Property taxes | Tax assessment |
|---|---|---|
| 2025 | -- | $23,300 |
| 2024 | -- | $23,300 |
| 2023 | -- | $23,300 |
| 2022 | -- | $23,300 |
| 2021 | -- | $23,300 |
| 2020 | -- | $23,300 |
| 2019 | -- | $23,300 |
| 2018 | -- | $23,300 |
| 2017 | -- | $23,300 |
| 2016 | -- | $23,300 |
| 2015 | -- | $23,300 |
Find assessor info on the county website
Monthly payment
Climate risks
Neighborhood: 10518
Nearby schools
GreatSchools rating
- 9/10Increase Miller Elementary SchoolGrades: K-5Distance: 2.6 mi
- 7/10John Jay Middle SchoolGrades: 6-8Distance: 0.2 mi
- 10/10John Jay High SchoolGrades: 9-12Distance: 0.4 mi
Schools provided by the listing agent
- Elementary: Increase Miller Elementary School
- Middle: John Jay Middle School
- High: John Jay High School
Source: OneKey® MLS as distributed by MLS GRID. This data may not be complete. We recommend contacting the local school district to confirm school assignments for this home.
- $840,700-- bd-- ba-- sqft168 Jay Ct, Cross River, NY 10518Off Market
- $485,000-- bd-- ba-- sqft167 Jay Ct, Cross River, NY 10518Sold
- $1,023,600-- bd-- ba-- sqft170 Jay Ct, Cross River, NY 10518Off Market
- $530,0002 bd3 ba1.5k sqft166 Jay Ct, Hobe Sound, NY 10518Sold
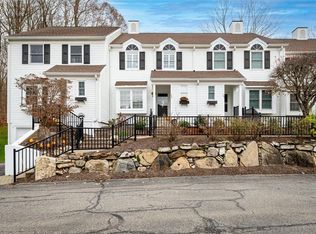
- $550,0002 bd3 ba1.5k sqft165 Jay Ct, Cross River, NY 10518Sold
- $550,0002 bd3 ba1.5k sqft165 Jay Ct, Pound Ridge, NY 10518Sold
- $608,9002 bd2 ba1.4k sqft171 Jay Ct, Cross River, NY 10518Off Market
- $897,400-- bd-- ba-- sqft126 Woodcock Knls, Cross River, NY 10518Off Market
A local agent can set up tours, give advice and negotiate with sellers.
Similar homes
- $589,8001 bd3 ba1.9k sqft24 Briar Ct, Cross River, NY 10518For Sale
 BHHS broker feed
 - $625,0002 bd3 ba1.7k sqft341 Furnace Dock Road #11, Cortlandt Manor, NY 10567For Sale
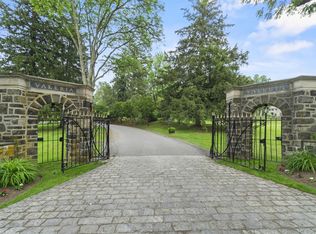
 MLS ID #957112, Annemarie Credentino, Listing by: BHHS River Towns Real Estate. OneKey® MLS as distributed by MLS GRID
 - $675,0002 bd1 ba950 sqft189 Pound Ridge Road, Bedford, NY 10506For Sale
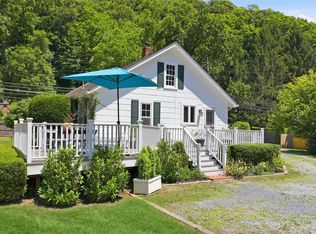 MLS ID #1020682, Caroline Shepherd, Listing by: Houlihan Lawrence Inc.. OneKey® MLS as distributed by MLS GRID
 - $675,0003 bd3 ba2.2k sqft259 Crane Road, Carmel, NY 10512For Sale
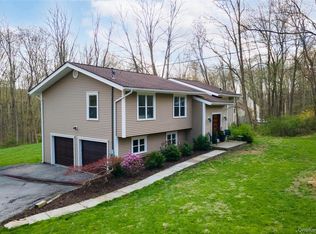 MLS ID #988004, Jason Martinez, Listing by: Keller Williams Realty Partner. OneKey® MLS as distributed by MLS GRID
 - $674,9002 bd3 ba1.8k sqftLake Place, Danbury, CT 06810For Sale
 MLS ID #24184180, Michael Dimyan, Tower Realty Corp. Smart MLS
 - $675,0004 bd2 ba1.9k sqft149 Cole Court, Buchanan, NY 10511For SaleMLS ID #1027052, Susan Fraietta, Listing by: BHHS River Towns Real Estate. OneKey® MLS as distributed by MLS GRID
- $659,0003 bd2 ba1.7k sqft63 Dixon Road, Mahopac, NY 10512For SaleMLS ID #1021773, Kathleen Zaccagnino, Listing by: Rye Port Real Estate, Inc.. OneKey® MLS as distributed by MLS GRID
- $615,0002 bd2 ba1.1k sqft40 Heritage Hills #A, Somers, NY 10589For SaleMLS ID #954097, Janet Ferrante, Listing by: Houlihan Lawrence Inc.. OneKey® MLS as distributed by MLS GRID
- $649,9003 bd3 ba1.7k sqft101 Sport Hill Road, Easton, CT 06612For SaleMLS ID #24192579, Kathy Chiluisa, RE/MAX Right Choice. Smart MLS
- $649,9003 bd2 ba2.1k sqft30 Ridgeview Avenue, Mahopac, NY 10541For SaleMLS ID #1020156, Lawrence P. Zacks, Listing by: Keller Williams Realty Partner. OneKey® MLS as distributed by MLS GRID
- $995,0003 bd3 ba2.3k sqft25 Olmstead Lane, Ridgefield, CT 06877For SaleMLS ID #24192044, Tim M. Dent, Coldwell Banker Realty. Smart MLS
- $599,9002 bd2 ba2.1k sqft11 Crafts Road, Carmel, NY 10512For SaleMLS ID #980745, Grace Vinciguerra, Listing by: RE/MAX Classic Realty. OneKey® MLS as distributed by MLS GRID
- $749,0003 bd3 ba1.9k sqft124 Cedar Lane, Ossining, NY 10562For SaleMLS ID #1024026, Magdalena J. Konkola, Listing by: Houlihan Lawrence Inc.. OneKey® MLS as distributed by MLS GRID
- $719,0003 bd3 ba1.8k sqft370 Furnace Dock Road, Cortlandt Manor, NY 10567For SaleMLS ID #1005331, Vili Mirtcheva, Listing by: Corcoran Legends Realty. OneKey® MLS as distributed by MLS GRID
- $745,0003 bd3 ba2.4k sqft431 Bonnie Court, Yorktown Heights, NY 10598For SaleMLS ID #1021020, Yvonne Mazza, Listing by: Houlihan Lawrence Inc.. OneKey® MLS as distributed by MLS GRID
- $629,9003 bd2 ba1.6k sqft53 Everett Road, Carmel, NY 10512For SaleMLS ID #1017141, Lisa Sgobbo, Listing by: Century 21 Alliance Rlty Group. OneKey® MLS as distributed by MLS GRID
- $699,0003 bd2 ba2.2k sqft215 Walnut Street, Peekskill, NY 10566For SaleMLS ID #1020911, Joanna Poritzky, Listing by: Compass Greater NY, LLC. OneKey® MLS as distributed by MLS GRID
- $739,0003 bd3 ba2.1k sqftRivington - Woodlands, Danbury, CT 06810For SaleMLS ID #24185298, Gigi R. Bazarian, William Pitt Sotheby's Int'l. Smart MLS
- $715,0004 bd3 ba2.4k sqft35 Wayacross Road, Mahopac, NY 10541For SaleMLS ID #1004526, Hiralben Trivedi, Listing by: Compass Greater NY, LLC. OneKey® MLS as distributed by MLS GRID
- $565,0002 bd3 ba2k sqftKensington Woods, Danbury, CT 06810For SaleMLS ID #24185277, Anthony Shkreli, Keller Williams Realty. Smart MLS
