Skip main navigation
Closed
  • $405,000

    169 Kasen Ln, Ethridge, TN 38456

    3beds
    1,733sqft
    Single Family Residence, Residential
    Built in 2024
    1.14 Acres Lot
    $437,500 Zestimate®
    $234/sqft
    $2,122 Estimated rent

    Home value

    $437,500

    $302,000 - $634,000

    $2,122/mo

    Zestimate® history
    Loading
    Loading...

    Owner options

    List your home for rent

    $2,122/mo

    Rent Zestimate®

    Find your next renter with Zillow Rental Manager. Plus, with online applications, you can quickly screen prospective tenants – for free.

    Learn more

    $2,122/mo

    Rent Zestimate®

    Refinance and save

    $2,331/mo

    Est. payment

    Refinancing to a lower rate could help reduce your monthly payments and save thousands over the life of the loan.

    See today's rates

    $2,331/mo

    Est. payment

    Explore your selling options

    Work with a Zillow partner agent

    Leverage their expertise and Zillow's premium Showcase listings to get your home seen by more buyers.

    Get started

    List with your own agent

    Get your home in front of millions of buyers by listing it on Zillow.

    Learn how to do it

    Sell it yourself

    Take full control of how buyers see your home on Zillow by listing For Sale by Owner (FSBO).

    List your home

    What's special

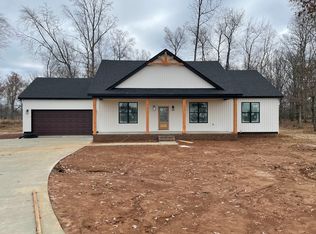
    Stunning 3 BR, 2 BA Home on 1.14 Acres at the End of a Cul-De-Sac This Beautifully Designed Home features a Split Floor Plan with Vaulted Ceilings in the Living Room, Luxury Vinyl Plank Flooring, and Tile in wet areas. The Kitchen offers a Large Dining area, Granite Countertops, and a Window over the Sink to Enjoy the Views of your Private Backyard. The Master Bedroom impresses with a Double Tray Ceiling, 7x11 Walk-in Closet, and an En-Suite Bath with a Large Tile Shower and Double Vanities. The Secondary Bedrooms are Generously Sized, and the Guest Bath includes an Oversized Tub. Additional Highlights include Covered Front and Back Porches with Tongue and Groove Ceilings, a Dedicated Laundry Room, an Encapsulated Crawlspace, and a Concrete driveway and sidewalks. 1 YR Builder Warranty Included; Fiber Internet is Available; Just a couple minutes to Hwy 43; Less than 10 minutes to Lawrenceburg; Under 25 minutes to Columbia; Easy Commute to I-65

    Zillow last checked:

    Listing updated:

    Listed by:

    Lori Dawn Garner, ABR, SRES 931-212-8450,

    Keller Williams Realty

    Bought with:

    THOMAS (TOM) CUNNINGHAM, 355379

    Nashville Realty Group

    Source: RealTracs MLS as distributed by MLS GRID,MLS#: 2771459MLS Logo

    Facts & features

    Interior

    Bedrooms & bathrooms
    • Bedrooms: 3
    • Bathrooms: 2
    • Full bathrooms: 2
    • Main level bedrooms: 3
    Heating
    • Central, Electric
    Cooling
    • Central Air, Electric
    Appliances
    • Included: Electric Oven, Electric Range, Dishwasher, Microwave, Refrigerator, Stainless Steel Appliance(s)
    • Laundry: Electric Dryer Hookup, Washer Hookup
    Features
    • Ceiling Fan(s), Extra Closets, High Ceilings, Smart Thermostat, Walk-In Closet(s)
    • Flooring: Other
    • Basement: None,Crawl Space
    Interior area
    • Total structure area: 1,733
    • Total interior livable area: 1,733 sqft
    • Finished area above ground: 1,733

    Property

    Parking
    • Total spaces: 2
    • Parking features: Garage Door Opener, Garage Faces Front, Concrete, Driveway
    • Attached garage spaces: 2
    • Has uncovered spaces: Yes
    Features
    • Levels: One
    • Stories: 1
    • Patio & porch: Porch, Covered
    Lot
    • Size: 1.14 Acres
    • Features: Cul-De-Sac, Level
    • Topography: Cul-De-Sac,Level
    Details
    • Special conditions: Standard

    Construction

    Type & style
    • Home type: SingleFamily
    • Architectural style: Ranch
    • Property subtype: Single Family Residence, Residential
    Materials
    • Vinyl Siding
    • Roof: Shingle
    Condition
    • New construction: Yes
    • Year built: 2024

    Utilities & green energy

    • Sewer: Septic Tank
    • Water: Private
    • Utilities for property: Electricity Available, Water Available

    Community & HOA

    Community
    • Security: Carbon Monoxide Detector(s), Fire Alarm
    • Subdivision: Garner Acres
    HOA
    • Has HOA: No
    Location
    • Region: Ethridge

    Financial & listing details

    • Price per square foot: $234/sqft
    • Annual tax amount: $151
    • Date on market: 12/22/2024
    • Date available: 12/20/2024
    • Electric utility on property: Yes

    Price history

    DateEventPrice
    5/1/2025Sold$405,000-3.5%$234/sqft
    Source: RealTracs MLS as distributed by MLS GRID #2771459 Report a problem
    4/1/2025Listing removed$419,900$242/sqft
    Source: RealTracs MLS as distributed by MLS GRID #2771459 Report a problem
    1/24/2025Price change$419,900-2.3%$242/sqft
    Source: RealTracs MLS as distributed by MLS GRID #2771459 Report a problem
    12/23/2024Listed for sale$429,900$248/sqft
    Source: RealTracs MLS as distributed by MLS GRID #2771459 Report a problem

    Public tax history

    Tax history is unavailable.

    Neighborhood: 38456

    Nearby schools

    GreatSchools rating
    Schools provided by the listing agent
    • Elementary: Summertown Elementary
    • Middle: Summertown Middle
    • High: Summertown High School

    Source: RealTracs MLS as distributed by MLS GRID. This data may not be complete. We recommend contacting the local school district to confirm school assignments for this home.

    Get pre-qualified for a loan
    At Zillow Home Loans, we can pre-qualify you in as little as 5 minutes with no impact to your credit score.

    An equal housing lender. NMLS #10287.