Charming, move-in ready ranch offering the perfect blend of modern updates and classic comfort! This beautifully maintained home features a bright, open-concept layout with a fully remodeled kitchen (2015) showcasing granite countertops, updated cabinetry, and stainless steel appliances—ideal for everyday living and entertaining.
The inviting living space is filled with natural light and flows seamlessly into the dining and kitchen areas, complemented by warm hardwood flooring and tasteful, neutral décor throughout. Updated bathrooms, refreshed closets, and professional interior paint add to the home’s turnkey appeal.
Step outside to enjoy professionally landscaped grounds with eye-catching seasonal curb appeal, a fully fenced yard, and a spacious backyard—perfect for relaxing, entertaining, or play. The oversized detached garage offers added flexibility with 220 electric service and an extra-tall door for larger vehicles.
Major updates provide peace of mind, including roof, gutters with guards (2016), furnace, A/C, hot water tank (within 10 years), updated electrical panel, blown-in insulation, and newer windows. Additional highlights include a newer driveway, GFI-protected outlets in key areas, and included appliances.
A well-cared-for home with thoughtful upgrades throughout—just move in and enjoy!
Closed
$291,000
169 Kempton Dr, Berea, OH 44017
3beds
2,012sqft
Single Family Residence
Built in 1960
0.31 Acres Lot
$293,900 Zestimate®
$145/sqft
$1,823 Estimated rent
Home value
$293,900
$270,000 - $317,000
$1,823/mo
Zestimate® history
Owner options
List your home for rent
$1,823/mo
Rent Zestimate®
Find your next renter with Zillow Rental Manager. Plus, with online applications, you can quickly screen prospective tenants – for free.
$1,823/mo
Rent Zestimate®
Refinance and save
$2,149/mo
Est. payment
Refinancing to a lower rate could help reduce your monthly payments and save thousands over the life of the loan.
$2,149/mo
Est. payment
Explore your selling options
Work with a Zillow partner agent
Leverage their expertise and Zillow's premium Showcase listings to get your home seen by more buyers.
Get startedList with your own agent
Get your home in front of millions of buyers by listing it on Zillow.
Learn how to do itSell it yourself
Take full control of how buyers see your home on Zillow by listing For Sale by Owner (FSBO).
List your homeWhat's special
Fully fenced yardProfessionally landscaped groundsBright open-concept layoutEye-catching seasonal curb appealStainless steel appliancesGranite countertopsUpdated cabinetry
Zillow last checked:
Listing updated:
Listed by:
Mary Vedda 440-336-2796 maryveddahomes@gmail.com,
Keller Williams Living
Bought with:
Sylvia Incorvaia, 411497
EXP Realty, LLC.
Source: MLS Now,MLS#: 5193521 Originating MLS: Akron Cleveland Association of REALTORS
Originating MLS: Akron Cleveland Association of REALTORSFacts & features
Interior
Bedrooms & bathrooms
- Bedrooms: 3
- Bathrooms: 2
- Full bathrooms: 2
- Main level bathrooms: 1
- Main level bedrooms: 3
Primary bedroom
- Description: Flooring: Hardwood
- Level: First
- Dimensions: 12 x 11
Bedroom
- Description: Flooring: Carpet
- Level: First
- Dimensions: 11 x 10
Bedroom
- Description: Bedroom currently used as an office,Flooring: Hardwood
- Level: First
- Dimensions: 12 x 9
Eat in kitchen
- Description: Flooring: Hardwood
- Features: Chandelier, Granite Counters
- Level: First
- Dimensions: 16 x 10
Living room
- Description: Flooring: Hardwood
- Features: Built-in Features, Window Treatments
- Level: First
- Dimensions: 17 x 13
Other
- Description: Storage closet area has multiple uses,Flooring: Carpet
- Level: Basement
- Dimensions: 11 x 10
Recreation
- Description: Flooring: Carpet
- Features: Built-in Features
- Level: Basement
- Dimensions: 23 x 18
Heating
- Forced Air, Gas
Cooling
- Central Air
Appliances
- Included: Dryer, Dishwasher, Microwave, Range, Refrigerator, Washer
- Laundry: In Basement, Lower Level
Features
- Built-in Features, Ceiling Fan(s), Chandelier, Eat-in Kitchen, Granite Counters, Kitchen Island, Open Floorplan, Pantry, Sound System, Storage, Wired for Sound
- Basement: Full,Finished,Storage Space,Sump Pump
- Has fireplace: No
Interior area
- Total structure area: 2,012
- Total interior livable area: 2,012 sqft
- Finished area above ground: 1,024
- Finished area below ground: 988
Property
Parking
- Total spaces: 3
- Parking features: Drive Through, Detached, Garage Faces Front, Garage, Garage Door Opener, Oversized
- Garage spaces: 3
Features
- Levels: One
- Stories: 1
- Exterior features: Fire Pit
- Pool features: Community
- Fencing: Partial,Privacy,Vinyl,Wood
Lot
- Size: 0.31 Acres
- Features: Flat, Level
Details
- Parcel number: 36329059
Construction
Type & style
- Home type: SingleFamily
- Architectural style: Ranch
- Property subtype: Single Family Residence
Materials
- Aluminum Siding
- Roof: Asphalt,Fiberglass
Condition
- Year built: 1960
Utilities & green energy
- Sewer: Public Sewer
- Water: Public
Community & HOA
Community
- Features: Fitness Center, Lake, Playground, Park, Pool, Restaurant, Street Lights, Suburban, Sidewalks
- Subdivision: M & B
HOA
- Has HOA: No
Location
- Region: Berea
Financial & listing details
- Price per square foot: $145/sqft
- Tax assessed value: $176,700
- Annual tax amount: $3,582
- Date on market: 3/27/2026
- Cumulative days on market: 3 days
- Listing terms: Cash,Conventional,FHA,VA Loan
Price history
| Date | Event | Price |
|---|---|---|
| 4/17/2026 | Sold | $291,000-3%$145/sqft |
Source:  MLS Now #5193521 Report a problem MLS Now #5193521 Report a problem | ||
| 3/31/2026 | Pending sale | $300,000$149/sqft |
Source: MLS Now #5193521 Report a problem | ||
| 3/27/2026 | Listed for sale | $300,000+177.8%$149/sqft |
Source: MLS Now #5193521 Report a problem | ||
| 8/5/1997 | Sold | $108,000$54/sqft |
Source: Public Record Report a problem | ||
Public tax history
| Year | Property taxes | Tax assessment |
|---|---|---|
| 2025 | $3,489 -0.5% | $61,850 |
| 2024 | $3,507 +20% | $61,850 +43% |
| 2023 | $2,923 +0.6% | $43,260 |
| 2022 | $2,904 +0.5% | $43,260 |
| 2021 | $2,889 +4.8% | $43,260 +18% |
| 2020 | $2,756 +0.3% | $36,650 +0% |
| 2019 | $2,746 +0.9% | $36,640 0% |
| 2018 | $2,722 -0.6% | $36,650 +7.1% |
| 2017 | $2,739 +7.4% | $34,230 |
| 2016 | $2,551 | $34,230 |
| 2015 | $2,551 -0.7% | $34,230 |
| 2014 | $2,569 +1.1% | $34,230 |
| 2013 | $2,540 +2.8% | $34,230 |
| 2012 | $2,471 +4.6% | $34,230 -3.2% |
| 2011 | $2,362 +0.1% | $35,350 |
| 2010 | $2,359 +0.2% | $35,350 |
| 2009 | $2,356 -9.5% | $35,350 -14.3% |
| 2008 | $2,602 +2% | $41,270 |
| 2007 | $2,550 -0.1% | $41,270 |
| 2006 | $2,551 +4.3% | $41,270 +1.7% |
| 2005 | $2,446 +1.7% | $40,600 +1.1% |
| 2004 | $2,404 +5.1% | $40,150 |
| 2003 | $2,288 +3.9% | $40,150 +7% |
| 2002 | $2,201 -42.1% | $37,520 |
| 2001 | $3,801 -0.1% | $37,520 |
| 2000 | $3,805 | $37,520 |
Find assessor info on the county website
Neighborhood: 44017
Nearby homes
- $196,8003 bd1 ba1.7k sqft157 Kempton Dr, Berea, OH 44017Off Market
- $253,4003 bd2 ba1.5k sqft171 Kempton Dr, Berea, OH 44017Off Market
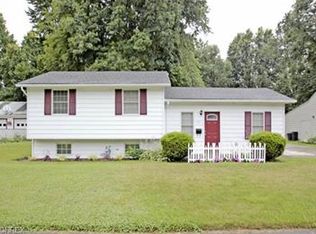
- $272,2004 bd2 ba1.9k sqft151 Kempton Dr, Berea, OH 44017Off Market
- $239,9003 bd2 ba1.4k sqft175 Kempton Dr, Berea, OH 44017Off Market
- $210,7003 bd1 ba1.1k sqft141 Kempton Dr, Berea, OH 44017Off Market
- $220,3003 bd2 ba1.5k sqft187 Kempton Dr, Berea, OH 44017Off Market
- $231,2003 bd1 ba1.3k sqft164 Kempton Dr, Berea, OH 44017Off Market
- $199,7003 bd1 ba1.3k sqft160 Kempton Dr, Berea, OH 44017Off Market
Nearby schools
GreatSchools rating
- 9/10Grindstone Elementary SchoolGrades: PK-4Distance: 0.2 mi
- 5/10Berea-Midpark Middle SchoolGrades: 5-9Distance: 3.4 mi
- 7/10Berea-Midpark High SchoolGrades: 9-12Distance: 1.3 mi
Schools provided by the listing agent
- District: Berea CSD - 1804
Source: MLS Now. This data may not be complete. We recommend contacting the local school district to confirm school assignments for this home.
Get a cash offer in 3 minutes
Find out how much your home could sell for in as little as 3 minutes with a no-obligation cash offer.
Estimated market value
$293,900
Get a cash offer in 3 minutes
Find out how much your home could sell for in as little as 3 minutes with a no-obligation cash offer.
Estimated market value
$293,900
- Ohio
- Cuyahoga County
- Berea
- 44017
- 169 Kempton Dr
