CURRENTLY UNDER CONTRACT, SELLER WILL CONSIDER BACKUP OFFERS
Welcome to 169 Lake Merial Blvd., a rare lakefront estate set on nearly an acre, privately positioned at the edge of the prestigious, gated Lake Merial community. With just one neighboring home and unmatched privacy, this residence offers more than 3,000 sq ft of elegant living space overlooking the sparkling, spring-fed waters of Lake Merial.
Inside, you'll find timeless hardwood flooring, double tray ceilings, and a French-door entry into a handsome office with custom built-ins. The flowing layout connects a formal dining space, open living area, and a spacious kitchen with oak cabinetry, granite counters, and a custom brick-accented sitting area finished in crisp white. A newly finished heated and cooled Florida room, with its tongue-and-groove vaulted ceiling and panoramic windows, delivers uninterrupted lake views year-round.
On the main level, the home includes three bedrooms and two bathrooms, while the upstairs bonus room provides the flexibility to be a fourth bedroom, playroom, or creative retreat. The private primary suite feels like a retreat of its own with its own sitting area, featuring sweeping water views, a spa-inspired ensuite with soaking tub, double vanity, and walk-in shower, and a custom closet designed for organization and elegance.
Outdoor living reaches new heights with a brand-new 11x22 saltwater pool and sun ledge, firepit gathering area, and a paver stone walkway that leads to your private waterfront. Additional updates include fresh interior and exterior paint, redesigned black metal fencing for unobstructed views, a new 12-zone irrigation system with sod, a new well pump, updated bathrooms, and an HVAC system that is only a few years old.
Lake Merial offers 300 acres of spring-fed water for kayaking, paddleboarding, and fishing, along with community trails, green spaces, and holiday gatherings.
Set on nearly an acre with unmatched privacy, this estate delivers the perfect balance of luxury, nature, and lifestyle. From festive holiday events to food-truck nights and golf-cart cruising, Lake Merial offers a lifestyle as vibrant as it is relaxing. Schedule your private showing today and experience why this is one of the most coveted waterfront addresses in Bay County.
Sold for $760,000
$760,000
169 Lake Merial Blvd, Southport, FL 32409
4beds
3,008sqft
Single Family Residence
Built in 2013
0.97 Acres Lot
$753,700 Zestimate®
$253/sqft
$3,112 Estimated rent
Home value
$753,700
$686,000 - $829,000
$3,112/mo
Zestimate® history
Owner options
List your home for rent
$3,112/mo
Rent Zestimate®
Find your next renter with Zillow Rental Manager. Plus, with online applications, you can quickly screen prospective tenants – for free.
$3,112/mo
Rent Zestimate®
Refinance and save
$4,926/mo
Est. payment
Refinancing to a lower rate could help reduce your monthly payments and save thousands over the life of the loan.
$4,926/mo
Est. payment
Explore your selling options
Work with a Zillow partner agent
Leverage their expertise and Zillow's premium Showcase listings to get your home seen by more buyers.
Get startedList with your own agent
Get your home in front of millions of buyers by listing it on Zillow.
Learn how to do itSell it yourself
Take full control of how buyers see your home on Zillow by listing For Sale by Owner (FSBO).
List your homeWhat's special
Private waterfrontLakefront estateGranite countersPanoramic windowsTongue-and-groove vaulted ceilingSpa-inspired ensuiteFrench-door entry
Zillow last checked:
Listing updated:
Listed by:
Kaci A Hawes 850-628-4537,
ERA Neubauer Real Estate, Inc
Bought with:
Kelli A Adams
ERA Neubauer Real Estate, Inc
Source: CPAR,MLS#: 778339 Originating MLS: Central Panhandle Association of REALTORS
Originating MLS: Central Panhandle Association of REALTORSFacts & features
Interior
Bedrooms & bathrooms
- Bedrooms: 4
- Bathrooms: 2
- Full bathrooms: 2
Rooms
- Room types: Breakfast Room/Nook, Bonus Room, Bedroom, Dining Room, Full Bath, Florida Room, Foyer, Garage, Kitchen, Laundry, Living Room, Primary Bathroom, Primary Bedroom, Office, Sitting Room
Primary bedroom
- Description: Waterfront/Measurements are not exact; Buyer to verify
- Level: First
- Dimensions: 14.6 x 14.8
Bedroom
- Description: Waterfront/Measurements are not exact; Buyer to verify
- Level: First
- Dimensions: 13.7 x 12.3
Bedroom
- Description: Measurements are not exact; Buyer to verify
- Level: First
- Dimensions: 11.2 x 12.5
Primary bathroom
- Description: Measurements are not exact; Buyer to verify
- Level: First
- Dimensions: 11.1 x 11.6
Other
- Description: Measurements are not exact; Buyer to verify
- Level: First
- Dimensions: 11.1 x 10.5
Bonus room
- Description: Measurements are not exact; Buyer to verify
- Level: Second
- Dimensions: 12.4 x 15.3
Breakfast room nook
- Description: Measurements are not exact; Buyer to verify
- Level: First
- Dimensions: 15 x 10.7
Dining room
- Description: Measurements are not exact; Buyer to verify
- Level: First
- Dimensions: 11.8 x 11.11
Florida room
- Description: Measurements are not exact; Buyer to verify
- Level: First
- Dimensions: 19.4 x 15.5
Foyer
- Description: Measurements are not exact; Buyer to verify
- Level: First
- Dimensions: 7.4 x 12.3
Other
- Description: Measurements are not exact; Buyer to verify
- Level: First
- Dimensions: 7.5 x 8.4
Garage
- Description: Measurements are not exact; Buyer to verify
- Level: First
- Dimensions: 20.3 x 23.3
Kitchen
- Description: Measurements are not exact; Buyer to verify
- Level: First
- Dimensions: 13 x 15.3
Laundry
- Description: Measurements are not exact; Buyer to verify
- Level: First
- Dimensions: 7.5 x 5.8
Living room
- Description: Measurements are not exact; Buyer to verify
- Level: First
- Dimensions: 19.3 x 22
Office
- Description: Measurements are not exact; Buyer to verify
- Level: First
- Dimensions: 13.9 x 14.1
Sitting room
- Description: Measurements are not exact; Buyer to verify
- Level: First
- Dimensions: 17.7 x 12.3
Sitting room
- Description: Sitting Room in Primary Bedroom;Measurements are not exact; Buyer to verify
- Level: First
- Dimensions: 7.6 x 10.6
Heating
- Central, Electric
Cooling
- Central Air, Ceiling Fan(s)
Appliances
- Included: Electric Cooktop, Electric Oven, Electric Water Heater
Features
- Smart Home, Smart Thermostat, Entrance Foyer
Interior area
- Total structure area: 3,008
- Total interior livable area: 3,008 sqft
Property
Parking
- Total spaces: 2
- Parking features: Additional Parking, Garage, Garage Door Opener, Gated
- Garage spaces: 2
Features
- Patio & porch: Covered, Porch
- Exterior features: Fire Pit
- Has private pool: Yes
- Pool features: In Ground, Salt Water, Private
- Fencing: Fenced,Privacy
- Has view: Yes
- View description: Lake
- Has water view: Yes
- Water view: Lake
- Waterfront features: Lake, Lake Front
- Frontage length: 110
Lot
- Size: 0.97 Acres
- Dimensions: 385 x 110 x 287 x 110
- Features: Sprinkler System, Paved
Details
- Parcel number: 07504141000
- Zoning description: Resid Single Family
- Special conditions: Listed As-Is
Construction
Type & style
- Home type: SingleFamily
- Architectural style: Traditional
- Property subtype: Single Family Residence
Materials
- Brick, HardiPlank Type
- Foundation: Slab
- Roof: Shingle
Condition
- New construction: No
- Year built: 2013
Utilities & green energy
- Sewer: Public Sewer
- Utilities for property: Cable Connected, Electricity Available
Community & HOA
Community
- Features: Beach, Boat Facilities, Fishing, Park, Waterfront, Gated
- Security: Gated Community, Security Gate
- Subdivision: Lake Merial
HOA
- Has HOA: Yes
Location
- Region: Southport
Financial & listing details
- Price per square foot: $253/sqft
- Tax assessed value: $464,833
- Annual tax amount: $3,775
- Date on market: 8/29/2025
- Cumulative days on market: 115 days
- Electric utility on property: Yes
Price history
| Date | Event | Price |
|---|---|---|
| 2/17/2026 | Sold | $760,000-7.9%$253/sqft |
Source:  CPAR #778339 Report a problem CPAR #778339 Report a problem | ||
| 12/23/2025 | Pending sale | $825,000$274/sqft |
Source:  ECAOR #984393 Report a problem ECAOR #984393 Report a problem | ||
| 8/29/2025 | Listed for sale | $825,000+26.9%$274/sqft |
Source: CPAR #778339 Report a problem | ||
| 3/19/2025 | Sold | $650,000$216/sqft |
Source: CPAR #768313 Report a problem | ||
| 2/11/2025 | Pending sale | $650,000$216/sqft |
Source: CPAR #768313 Report a problem | ||
| 2/6/2025 | Listed for sale | $650,000+90.2%$216/sqft |
Source: CPAR #768313 Report a problem | ||
| 10/2/2013 | Sold | $341,810$114/sqft |
Source: Public Record Report a problem | ||
Public tax history
| Year | Property taxes | Tax assessment |
|---|---|---|
| 2024 | $3,775 +1.9% | $341,678 +3% |
| 2023 | $3,705 +25.7% | $331,726 +14.4% |
| 2022 | $2,947 | $289,885 |
| 2021 | -- | -- |
| 2020 | $2,923 -6.9% | $277,556 -6.3% |
| 2019 | $3,141 | $296,063 -2.3% |
| 2018 | $3,141 -4.1% | $303,132 +2.1% |
| 2017 | $3,274 +0.5% | $296,897 +2.1% |
| 2016 | $3,258 -7.7% | $290,790 -3.6% |
| 2015 | $3,528 | $301,666 +0.4% |
| 2014 | $3,528 | $300,469 |
Find assessor info on the county website
Neighborhood: 32409
Nearby homes
- $486,3004 bd3 ba2.6k sqft200 Lake Merial Blvd, Panama City, FL 32409Off Market

- $427,4003 bd2 ba1.8k sqft209 Lake Merial Blvd, Panama City, FL 32409Off Market
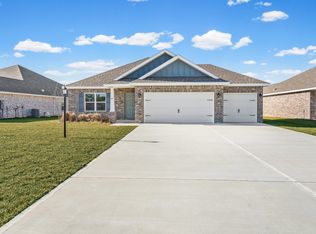
- $463,4004 bd3 ba2.4k sqft204 Lake Merial Blvd, Panama City, FL 32409Off Market

- $498,8004 bd3 ba2.7k sqft212 Lake Merial Blvd, Panama City, FL 32409Off Market

- $630,5004 bd3 ba3.4k sqft210 Lake Merial Blvd, Panama City, FL 32409Off Market
- $431,6073 bd2 ba1.8k sqft231 Lake Merial Blvd, Panama City, FL 32409New Construction
- $488,4004 bd3 ba2.4k sqft233 Lake Merial Blvd, Panama City, FL 32409Off Market
- $504,0134 bd3 ba2.5k sqft229 Lake Merial Blvd, Panama City, FL 32409New Construction
Nearby schools
GreatSchools rating
- 6/10Deane Bozeman SchoolGrades: PK-12Distance: 1.3 mi
Schools provided by the listing agent
- Elementary: Deane Bozeman
- Middle: Deane Bozeman
- High: Deane Bozeman
Source: CPAR. This data may not be complete. We recommend contacting the local school district to confirm school assignments for this home.


Get pre-qualified for a loan
At Zillow Home Loans, we can pre-qualify you in as little as 5 minutes with no impact to your credit score.An equal housing lender. NMLS #10287.
Sell for more on Zillow
Get a Zillow Showcase℠ listing at no additional cost and you could sell for .
$753,700
2% more
+$15,074
With Zillow Showcase(estimated)
$768,774
- Florida
- Bay County
- Southport
- 32409
- 169 Lake Merial Blvd
Nearby cities
Nearby zip codes
Other Southport Topics
