Skip main navigation
Active
  • $349,900

    169 Leafview Dr, Cleveland, GA 30528

    4beds
    2,110sqft
    : 
    Loading
    Get pre-qualified
    Single Family Residence
    Built in 1999
    0.75 Acres Lot
    $343,300 Zestimate®
    $166/sqft
    $-- HOA

    What's special

    Gas log fireplaceSpacious upstairs suite retreatCustom built-insBrand-new stoveFull-length sun deckAdditional flex roomBreakfast bar
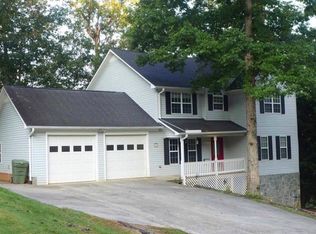
    Welcome to Leafview Drive! This beautiful 4BR/3.5BA home offers space, flexibility, and an unbeatable location close to schools, shopping, and Truett McConnell University. One of the standout features is the two owner's suite options - perfect for multi-generational living or guest privacy. Choose from a convenient main-level suite with no steps or a spacious upstairs suite retreat. The kitchen is both functional and welcoming, featuring a breakfast bar, under-cabinet lighting, and a brand-new stove - ideal for everyday living and entertaining. The oversized living room is warm and inviting with a gas log fireplace and custom built-ins, creating the perfect gathering space. Need flexibility? The additional flex room can serve as a formal dining room or a private home office to fit your lifestyle needs. Both spaces open onto a full-length sun deck - perfect for hosting friends, grilling out, or simply enjoying peaceful evenings outdoors. Situated on a generous .75-acre lot, the property also includes a useful storage building for tools, hobbies, or extra storage. All of this in a great neighborhood you'll love coming home to!
    131 days
    |
    922
    |
    64
    |

    Zillow last checked:

    Listing updated:

    Listed by:

    Dana E Patterson 706-878-6501,

    Century 21 Community Realty

    Source: GAMLS,MLS#: 10698057MLS Logo

    Loading...

      Facts & features

      Interior

      Bedrooms & bathrooms
      • Bedrooms: 4
      • Bathrooms: 4
      • Full bathrooms: 3
      • 1/2 bathrooms: 1
      • Main level bathrooms: 1
      • Main level bedrooms: 1
      Rooms
      • Room types: Bonus Room, Family Room
      Heating
      • Central, Electric
      Cooling
      • Central Air
      Appliances
      • Included: Dishwasher, Electric Water Heater, Microwave, Oven/Range (Combo), Stainless Steel Appliance(s)
      • Laundry: Laundry Closet
      Features
      • Master On Main Level, Walk-In Closet(s)
      • Flooring: Carpet, Hardwood
      • Basement: Crawl Space
      • Number of fireplaces: 1
      • Fireplace features: Gas Log
      Interior area
      • Total structure area: 2,110
      • Total interior livable area: 2,110 sqft
      • Finished area above ground: 860
      • Finished area below ground: 1,250
      Video & virtual tour

      Property

      Parking
      • Parking features: Attached, Garage, Garage Door Opener, Kitchen Level
      • Has attached garage: Yes
      Features
      • Levels: Two
      • Stories: 2
      • Patio & porch: Deck, Porch
      Lot
      • Size: 0.75 Acres
      • Features: Level
      Details
      • Parcel number: 047D 099

      Construction

      Type & style
      • Home type: SingleFamily
      • Architectural style: Other
      • Property subtype: Single Family Residence
      Materials
      • Vinyl Siding
      • Roof: Composition
      Condition
      • Resale
      • New construction: No
      • Year built: 1999

      Utilities & green energy

      • Sewer: Septic Tank
      • Water: Public
      • Utilities for property: High Speed Internet

      Community & HOA

      Community
      • Features: None
      • Subdivision: Woodland Forest
      HOA
      • Has HOA: No
      • Services included: None
      Location
      • Region: Cleveland

      Financial & listing details

      • Price per square foot: $166/sqft
      • Tax assessed value: $315,880
      • Annual tax amount: $3,271
      • Date on market: 2/25/2026
      • Cumulative days on market: 126 days
      • Listing agreement: Exclusive Right To Sell

        Estimated market value

        $343,300

        $326,000 - $360,000

        $2,496/mo

        Price history

        DateEventPrice
        5/18/2026Listed for sale$349,900$166/sqft
        Source: GAMLS #10698057 Report a problem
        5/13/2026Pending sale$349,900$166/sqft
        Source: GAMLS #10698057 Report a problem
        3/27/2026Price change$349,900-2.8%$166/sqft
        Source: GAMLS #10698057 Report a problem
        2/25/2026Listed for sale$359,900+99.9%$171/sqft
        Source: GAMLS #10698057 Report a problem
        1/16/2018Sold$180,000-5.2%$85/sqft
        Source: Hive MLS #CM958931 Report a problem
        12/20/2017Pending sale$189,900$90/sqft
        Source: Barrow-Jackson #8274814 Report a problem
        10/19/2017Listed for sale$189,900+13.7%$90/sqft
        Source: Keller Williams Realty Lanier Partners #958931 Report a problem
        8/25/2016Sold$167,000-1.8%$79/sqft
        Source: Public Record Report a problem
        8/12/2016Price change$170,000+0.6%$81/sqft
        Source: CENTURY 21 Community Realty #106259 Report a problem
        8/4/2016Pending sale$169,000-0.6%$80/sqft
        Source: CENTURY 21 Community Realty #106259 Report a problem
        6/21/2016Listed for sale$170,000$81/sqft
        Source: CENTURY 21 Community Realty #106259 Report a problem

        Public tax history

        YearProperty taxesTax assessment
        2025$1,409 -0.7%$126,352
        2024$1,419 +80.4%$126,352 +15.6%
        2023$786 -19%$109,288 +16.2%
        2022$971 -3.3%$94,020 +25.4%
        2021$1,005 +4.7%$74,996 +11.7%
        2020$959 -0.5%$67,164
        2019$964 -58.1%$67,164
        2018$2,299 +12.1%$67,164 +8%
        2017$2,050 +10.1%$62,180 +6.2%
        2016$1,862 $58,540 -60%
        2015$1,862 +14.6%$146,350 +9%
        2014$1,625 $134,290 -3.6%
        2012-- $139,260
        2011-- --
        2010-- --
        2009-- --

        Find assessor info on the county website

        Monthly payment

        Est. payment

        Payment breakdown

        Explore the cost of this home by adjusting the details. Changes won't be saved.
        All calculations are estimates and provided by Zillow, Inc. for informational purposes only. Actual amounts may vary.
        HOA fees may include property taxes on listings classified as Co-Ops. Contact the listing agent and/or owner for fee details.
        Mortgage interest rates are dependent on a number of factors, including credit score, down payment, and repayment length. Interest rate data provided by Zillow Group Marketplace, Inc. as of 1/1/1970 from various mortgage lenders with which we have lead or other similar arrangements; the Estimated Payment is an average of those rates.
        See how much you could borrow to make a competitive offer.

        Climate risks

        Neighborhood: 30528

        Getting around

        17 / 100
        Car-Dependent
        19 / 100
        Somewhat Bikeable

        Nearby schools

        GreatSchools rating
        Schools provided by the listing agent
        • Elementary: Jack P Nix
        • Middle: White
        • High: White

        Source: GAMLS. This data may not be complete. We recommend contacting the local school district to confirm school assignments for this home.

        A local agent can set up tours, give advice and negotiate with sellers.

        A local lender can help you make sure your offer is ready when you are.

        Browse local experts

        Similar homes

        Skip to the end of the carouselSkip to the beginning of the carousel