Your delightful beach getaway awaits! You may drive past it as it quietly sits off the main road, enjoying privacy and the soothing shade of mature trees and the restorative lake breeze! Welcome to 169 Lear, a move-in-ready 2BR, 1BA bungalow with fenced rear yard, rear deck and “cabana” area, and oversized carport plus gravel parking pad with plenty of room to build a garage! With NO BASEMENT and all essentials seamlessly appointed on the ground level, this fully and tastefully updated property includes newer eat-in kitchen with solid surface counters, an abundance of wood cabinetry and newer appliances, first floor laundry, easy-to-clean LVP flooring, and a tastefully updated full bath with abundant storage. The first floor primary suite includes replacement sliders which directly access the outdoor entertaining area with rustic hand-hewn bar and deck for your R&R, as well as a custom mini-shed and pristinely finished plant boxes for those growers seeking to surround themselves with nature’s bounty. The second level of this inviting property can ALSO serve as a primary suite, as it offers a sizeable vaulted second bedroom and sitting area that can serve as an office or nursery. Tour the property and appreciate the smart and tasteful renovation choices made by the current owner. Replacement windows throughout. All appliances convey. Vigilantly maintained and updated mechanicals. Reasonable Avon Lake taxes. Well insulated for affordable utilities. Convenient location a short walk to Lake Road and direct I-90 Access about five miles south off Lear and near Cleveland Clinic Hospital in Avon. Move in and relax! Currently occupied at $1600.00 per month, the sole tenant, who is a bonafide tradesperson responsible for the custom outdoor improvements and has cared for the property with great attentiveness, is happy to stay. Hot tub and outdoor TV can be purchased separately from the tenant if interested. Prior day’s notice needed for all showings.
Pending
$225,000
169 Lear Rd, Avon Lake, OH 44012
2beds
1,128sqft
Single Family Residence
Built in 1940
6,534 Square Feet Lot
$-- Zestimate®
$199/sqft
$-- HOA
What's special
Fenced rear yardFirst floor laundryAbundance of wood cabinetryNewer appliancesAll appliances conveyEasy-to-clean lvp flooringReplacement windows throughout
- 60 days
- 114
- 4
Likely to sell faster than
Zillow last checked:
Listing updated:
Listed by:
Christina Carpadis 216-215-4232 ccarpadis@remax.net,
RE/MAX Above & Beyond
Source: MLS Now,MLS#: 5226486 Originating MLS: Akron Cleveland Association of REALTORS
Originating MLS: Akron Cleveland Association of REALTORSFacts & features
Interior
Bedrooms & bathrooms
- Bedrooms: 2
- Bathrooms: 1
- Full bathrooms: 1
- Main level bathrooms: 1
- Main level bedrooms: 1
Primary bedroom
- Description: Flooring: Luxury Vinyl Tile
- Level: First
- Dimensions: 12 x 12
Bedroom
- Description: Flooring: Carpet
- Level: Second
- Dimensions: 16 x 10
Kitchen
- Description: Flooring: Luxury Vinyl Tile
- Level: First
- Dimensions: 10 x 10
Laundry
- Description: Flooring: Luxury Vinyl Tile
- Level: First
- Dimensions: 11 x 7
Living room
- Description: Flooring: Luxury Vinyl Tile
- Level: First
- Dimensions: 14 x 12
Office
- Description: Flooring: Carpet
- Level: Second
- Dimensions: 9 x 6
Utility room
- Description: Flooring: Luxury Vinyl Tile
- Level: First
- Dimensions: 5 x 4
Heating
- Gas, Hot Water, Steam
Cooling
- Window Unit(s)
Features
- Has basement: No
- Has fireplace: No
Interior area
- Total structure area: 1,128
- Total interior livable area: 1,128 sqft
- Finished area above ground: 1,128
Video & virtual tour
Property
Parking
- Total spaces: 1
- Parking features: Carport, Unpaved
- Carport spaces: 1
Features
- Levels: Two
- Stories: 2
- Patio & porch: Porch
Lot
- Size: 6,534 Square Feet
- Dimensions: 40 x 164
Details
- Parcel number: 0400030115015
Construction
Type & style
- Home type: SingleFamily
- Architectural style: Bungalow
- Property subtype: Single Family Residence
- Attached to another structure: Yes
Materials
- Cedar
- Foundation: Slab
- Roof: Asphalt,Fiberglass
Condition
- Year built: 1940
Utilities & green energy
- Sewer: Public Sewer
- Water: Public
Community & HOA
Community
- Subdivision: Eagle Point On Lake
HOA
- Has HOA: No
Location
- Region: Avon Lake
Financial & listing details
- Price per square foot: $199/sqft
- Tax assessed value: $133,350
- Annual tax amount: $2,365
- Date on market: 7/14/2026
- Cumulative days on market: 59 days
- Listing terms: Cash,Conventional,FHA,VA Loan
Estimated market value
Not available
Estimated sales range
Not available
Not available
Price history
| Date | Event | Price |
|---|---|---|
| 7/28/2026 | Pending sale | $225,000$199/sqft |
Source:  MLS Now #5226486 Report a problem MLS Now #5226486 Report a problem | ||
| 7/14/2026 | Listed for sale | $225,000+125%$199/sqft |
Source: MLS Now #5226486 Report a problem | ||
| 4/28/2022 | Sold | $100,000-16.7%$89/sqft |
Source: Public Record Report a problem | ||
| 5/29/2018 | Sold | $120,000-2%$106/sqft |
Source: MLS Now #3977716 Report a problem | ||
| 4/19/2018 | Pending sale | $122,500$109/sqft |
Source: Keller Williams Greater Cleveland West #3977716 Report a problem | ||
| 3/6/2018 | Listed for sale | $122,500+123.1%$109/sqft |
Source: Keller Williams Grt Cleve West #3977716 Report a problem | ||
| 12/8/2015 | Sold | $54,900-8.3%$49/sqft |
Source: MLS Now #3220937 Report a problem | ||
| 10/5/2011 | Listing removed | $59,900$53/sqft |
Source: Howard Hanna - Avon Lake #3220937 Report a problem | ||
| 7/29/2011 | Price change | $59,900-6.3%$53/sqft |
Source: Howard Hanna - Avon Lake #3220937 Report a problem | ||
| 7/15/2011 | Price change | $63,900-8.6%$57/sqft |
Source: Howard Hanna - Avon Lake #3220937 Report a problem | ||
| 4/20/2011 | Listed for sale | $69,900+75.2%$62/sqft |
Source: Howard Hanna - Avon Lake #3220937 Report a problem | ||
| 12/24/1991 | Sold | $39,900$35/sqft |
Source: MLS Now #491663 Report a problem | ||
Public tax history
| Year | Property taxes | Tax assessment |
|---|---|---|
| 2025 | $2,365 +7% | $46,670 |
| 2024 | $2,209 -11.6% | $46,670 -0.6% |
| 2023 | $2,499 -1.7% | $46,970 |
| 2022 | $2,541 +0.2% | $46,970 |
| 2021 | $2,535 +11.8% | $46,970 +20.6% |
| 2020 | $2,268 +0.5% | $38,940 |
| 2019 | $2,257 +2.4% | $38,940 |
| 2018 | $2,203 +67.1% | $38,940 +81.5% |
| 2017 | $1,319 +0.5% | $21,460 |
| 2016 | $1,312 -0.5% | $21,460 |
| 2015 | $1,318 +8.3% | $21,460 +13.6% |
| 2014 | $1,218 -0.8% | $18,890 |
| 2013 | $1,227 +14.1% | $18,890 |
| 2012 | $1,075 | $18,890 |
| 2011 | -- | -- |
| 2010 | -- | -- |
| 2009 | -- | -- |
| 2008 | $1,031 +0.4% | -- |
| 2007 | $1,027 -0.6% | -- |
| 2006 | $1,033 +11.4% | -- |
| 2005 | $927 +2.7% | -- |
| 2004 | $903 +0.9% | -- |
| 2003 | $895 +6.4% | -- |
| 2002 | $841 -1.5% | -- |
| 2001 | $854 +17.6% | -- |
| 2000 | $727 | -- |
Find assessor info on the county website
Monthly payment
Est. payment
Payment breakdown
Explore the cost of this home by adjusting the details. Changes won't be saved.Climate risks
Neighborhood: 44012
Nearby schools
Schools provided by the listing agent
- District: Avon Lake CSD - 4702
Source: MLS Now. This data may not be complete. We recommend contacting the local school district to confirm school assignments for this home.
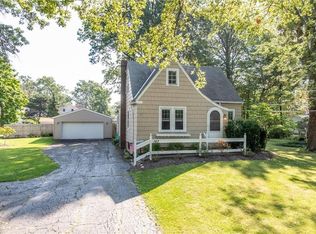
Similar homes
- $234,9003 bd1 ba1.3k sqft5627 Burns Rd, North Olmsted, OH 44070For Sale
 MLS ID #5202397, Ed Huck, Keller Williams Citywide. MLS Now
 - $329,0003 bd2 ba1.5k sqft32225 Electric Blvd, Avon Lake, OH 44012For Sale
 MLS ID #5227565, Eyman Mohamed, Howard Hanna. MLS Now
 - $274,9004 bd1 ba1.5k sqft154 Fairfield Rd, Avon Lake, OH 44012For Sale
 MLS ID #5220995, Rebecca L Vallo, Berkshire Hathaway HomeServices Professional Realty. MLS Now
 - $289,9004 bd1 ba1.4k sqft330 Inwood Blvd, Avon Lake, OH 44012For Sale
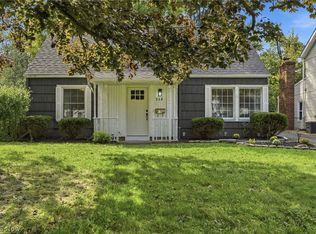 MLS ID #5241245, Mark A Colucci, Keller Williams Citywide. MLS Now
