Stunning Renovation in Heart of Hurleyville!
Experience modern luxury and small-town charm in this meticulously renovated 4-bedroom, 3.5-bathroom home. The interior features a gourmet kitchen with stainless steel appliances and quartz countertops, a dedicated office space, and a convenient washer/dryer room. The elegant dining room chandelier adds sophistication.
The expansive backyard boasts a new porch and private fenced yard, perfect for relaxation. Recent upgrades include a new roof, electrical, plumbing, and flooring. The finished basement offers additional living space. This exceptional home offers effortless living, perfect for families and professionals.
Key features include four bedrooms, three and a half bathrooms, a finished basement, an unfinished attic, and an all-electric setup, plus new roof, electrical, plumbing, and flooring. Contact your agent for showing instructions; see agent remarks for additional information.
Sold for $350,000
$350,000
169 Main Street, Hurleyville, NY 12747
4beds
2,251sqft
Single Family Residence, Residential
Built in 1935
10,454 Square Feet Lot
$347,400 Zestimate®
$155/sqft
$2,933 Estimated rent
Home value
$347,400
$247,000 - $490,000
$2,933/mo
Zestimate® history
Owner options
List your home for rent
$2,933/mo
Rent Zestimate®
Find your next renter with Zillow Rental Manager. Plus, with online applications, you can quickly screen prospective tenants – for free.
$2,933/mo
Rent Zestimate®
Refinance and save
$2,386/mo
Est. payment
Refinancing to a lower rate could help reduce your monthly payments and save thousands over the life of the loan.
$2,386/mo
Est. payment
Explore your selling options
Work with a Zillow partner agent
Leverage their expertise and Zillow's premium Showcase listings to get your home seen by more buyers.
Get startedList with your own agent
Get your home in front of millions of buyers by listing it on Zillow.
Learn how to do itSell it yourself
Take full control of how buyers see your home on Zillow by listing For Sale by Owner (FSBO).
List your homeWhat's special
Private fenced yardNew roofExpansive backyardFinished basementDedicated office spaceStainless steel appliancesElegant dining room chandelier
Zillow last checked:
Listing updated:
Listed by:
Erik Sinchi 929-260-3560,
Century 21 Dawns Gold Realty 914-793-8800
Bought with:
Non Member-MLS
Buyer Representation Office
Source: OneKey® MLS as distributed by MLS GRID,MLS#: H6335676
Facts & features
Interior
Bedrooms & bathrooms
- Bedrooms: 4
- Bathrooms: 4
- Full bathrooms: 3
- 1/2 bathrooms: 1
Heating
- Electric, Forced Air, Gravity
Cooling
- Central Air
Appliances
- Included: Electric Water Heater, Dishwasher, Microwave, Refrigerator
Features
- Eat-in Kitchen
- Flooring: Hardwood
- Basement: Finished
- Attic: Full
Interior area
- Total structure area: 2,251
- Total interior livable area: 2,251 sqft
Property
Parking
- Parking features: Driveway
- Has uncovered spaces: Yes
Features
- Levels: Tri-Level,Three Or More
- Stories: 3
- Patio & porch: Deck
Lot
- Size: 10,454 Square Feet
- Features: Near Public Transit, Near School, Near Shops, Level
Details
- Parcel number: 288903500003011000
Construction
Type & style
- Home type: SingleFamily
- Property subtype: Single Family Residence, Residential
Materials
- Vinyl Siding
Condition
- Estimated
- Year built: 1935
Utilities & green energy
- Sewer: Public Sewer
- Water: Public
- Utilities for property: Trash Collection Private
Community & HOA
HOA
- Has HOA: No
- Amenities included: Park
Location
- Region: Hurleyville
Financial & listing details
- Price per square foot: $155/sqft
- Tax assessed value: $29,500
- Annual tax amount: $4,220
- Date on market: 11/9/2024
- Cumulative days on market: 193 days
- Listing agreement: Exclusive Right To Sell
- Inclusions: Oven/Range
Price history
| Date | Event | Price |
|---|---|---|
| 7/30/2025 | Sold | $350,000+0%$155/sqft |
Source:  OneKey® MLS as distributed by MLS GRID #H6335676 Report a problem OneKey® MLS as distributed by MLS GRID #H6335676 Report a problem | ||
| 5/21/2025 | Pending sale | $349,999$155/sqft |
Source: OneKey® MLS as distributed by MLS GRID #H6335676 Report a problem | ||
| 4/29/2025 | Price change | $349,999-2.8%$155/sqft |
Source: OneKey® MLS as distributed by MLS GRID #H6335676 Report a problem | ||
| 3/4/2025 | Price change | $359,999-5.3%$160/sqft |
Source: OneKey® MLS as distributed by MLS GRID #H6335676 Report a problem | ||
| 2/8/2025 | Price change | $379,999-5%$169/sqft |
Source: OneKey® MLS as distributed by MLS GRID #H6335676 Report a problem | ||
| 11/9/2024 | Listed for sale | $399,999+400%$178/sqft |
Source: OneKey® MLS as distributed by MLS GRID #H6335676 Report a problem | ||
| 8/22/2023 | Sold | $80,000$36/sqft |
Source: OneKey® MLS as distributed by MLS GRID #H6253490 Report a problem | ||
Public tax history
Tax history is unavailable.
Neighborhood: 12747
Nearby homes
- $233,0003 bd1 ba1.1k sqft173 Main St, Hurleyville, NY 12747Off Market
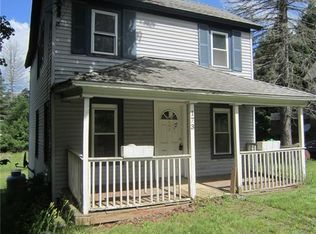
- $---- bd-- ba-- sqft181 Main St, Hurleyville, NY 12747Off Market
- $303,0006 bd2 ba2.5k sqft131 Main St, Hurleyville, NY 12747Off Market

- $280,6003 bd2 ba2.1k sqft245 Main St, Hurleyville, NY 12747Off Market
- $22,600-- bd-- ba-- sqftState Highway 52, Fallsburg, NY 12733Off Market
- $362,1003 bd2 ba5k sqft253 Main St, Hurleyville, NY 12747Off Market
- $360,3003 bd2 ba1.5k sqft795-799 State Route 52, Fallsburg, NY 12733Off Market
- $--1 bd1 ba-- sqft1426-1428 State Route 52 #7, Fallsburg, NY 12733Off Market
- $82,3004 bd2 ba1.9k sqft1114 & 1122 State Route 52, Fallsburg, NY 12733Off Market
Nearby schools
GreatSchools rating
- 4/10Benjamin Cosor Elementary SchoolGrades: PK-6Distance: 2 mi
- 3/10Fallsburg Junior Senior High SchoolGrades: 7-12Distance: 1.8 mi
Schools provided by the listing agent
- Elementary: Benjamin Cosor Elementary School
- Middle: Fallsburg Junior-Senior High School
- High: Fallsburg Junior-Senior High School
Source: OneKey® MLS as distributed by MLS GRID. This data may not be complete. We recommend contacting the local school district to confirm school assignments for this home.
- New York
- Sullivan County
- Fallsburg
- 12747
- 169 Main Street
Nearby cities
Nearby zip codes
Other Fallsburg Topics
