Skip main navigation
Contingent
  • $269,900

    169 Manitoba Ln, Lexington, KY 40515

    3beds
    1,000sqft
    : 
    $1,815/mo
    Get pre-qualified
    Multi Family
    Built in 1967
    -- sqft lot
    $270,000 Zestimate®
    $270/sqft
    $-- HOA

    What's special

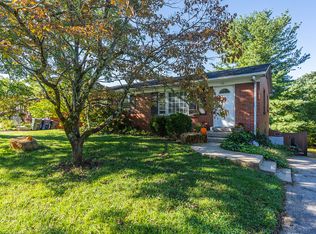
    Well-maintained solid brick ranchSpacious fully fenced backyardDetached two-car garageStunning renovated bathroomGranite kitchen countertopsNewer hvac systemHardwood floors
    Welcome home to this well-maintained, solid brick ranch nestled in one of South Lexington's most desirable locations! This charming home blends timeless character with thoughtful updates, featuring a stunning renovated bathroom, granite kitchen countertops, hardwood floors and a newer HVAC system and roof shingles for added peace of mind. Enjoy the spacious fully fenced backyard and detached two-car garage, perfect for extra storage or your hobbies! Conveniently located just minutes from Fayette Mall, The Summit at Fritz Farm providing a wealth of shopping , dining and entertainment near by. This move in ready home offers comfort, quality , an unbeatable location at an affordable price!
    44 days
    68
    1

    Zillow last checked:

    Listing updated:

    Listed by:

    Tamara J Prewitt 859-806-3388,

    Keller Williams Commonwealth

    Source: Imagine MLS,MLS#: 26019412MLS Logo

      Facts & features

      Interior

      Bedrooms & bathrooms
      • Bedrooms: 3
      • Bathrooms: 1
      • Full bathrooms: 1
      Primary bedroom
      • Level: First
      Bedroom 2
      • Level: First
      Bedroom 3
      • Level: First
      Bathroom 1
      • Level: First
      Kitchen
      • Level: First
      Living room
      • Level: First
      Utility room
      • Level: First
      Heating
      • Electric
      Cooling
      • Central Air, Electric
      Appliances
      • Included: Dishwasher, Refrigerator, Range
      • Laundry: Electric Dryer Hookup, Washer Hookup
      Features
      • Eat-in Kitchen, Ceiling Fan(s)
      • Flooring: Ceramic Tile, Hardwood, Laminate
      • Windows: Insulated Windows, Blinds
      • Basement: Crawl Space
      • Has fireplace: No
      Interior area
      • Total structure area: 1,000
      • Total interior livable area: 1,000 sqft
      • Finished area above ground: 1,000
      • Finished area below ground: 0

      Property

      Parking
      • Total spaces: 2
      • Parking features: Detached Garage, Garage Door Opener, Garage Faces Front
      • Garage spaces: 2
      • Has uncovered spaces: Yes
      Features
      • Levels: One
      • Fencing: Chain Link,Privacy
      Lot
      • Size: 7,492 Square Feet
      Details
      • Additional structures: Shed(s)
      • Parcel number: 20573200

      Construction

      Type & style
      • Home type: MultiFamily
      • Property subtype: Multi Family
      Materials
      • Brick Veneer, Vinyl Siding
      • Foundation: Block
      • Roof: Dimensional Style
      Condition
      • Year built: 1967

      Utilities & green energy

      • Sewer: Public Sewer
      • Water: Public
      • Utilities for property: Cable Available, Electricity Connected, Natural Gas Available, Phone Available, Sewer Connected, Water Connected

      Community & HOA

      Community
      • Subdivision: Pickway
      HOA
      • Has HOA: No
      Location
      • Region: Lexington

      Financial & listing details

      • Price per square foot: $270/sqft
      • Tax assessed value: $160,600
      • Annual tax amount: $1,986
      • Date on market: 7/22/2026

        Estimated market value

        $270,000

        $257,000 - $284,000

        $1,465/mo

        Price history

        DateEventPrice
        7/24/2026Contingent$269,900$270/sqft
        Source: Imagine MLS #26019412 Report a problem
        7/22/2026Listed for sale$269,900+76.4%$270/sqft
        Source: Imagine MLS #26019412 Report a problem
        7/16/2019Sold$153,000-1.2%$153/sqft
        Source: Imagine MLS #1911443 Report a problem
        5/24/2019Pending sale$154,900$155/sqft
        Source: Milestone Realty Consultants #1911443 Report a problem
        5/22/2019Listed for sale$154,900+22%$155/sqft
        Source: Milestone Realty Consultants #1911443 Report a problem
        4/23/2019Sold$127,000-2.3%$127/sqft
        Source: Imagine MLS #1907808 Report a problem
        4/18/2019Pending sale$130,000$130/sqft
        Source: Jonah Mitchell Real Est & Auct #1907808 Report a problem
        4/15/2019Listed for sale$130,000+38.4%$130/sqft
        Source: Jonah Mitchell Real Est & Auct #1907808 Report a problem
        4/8/2014Listing removed$850$1/sqft
        Source: Postlets Report a problem
        1/9/2014Listed for rent$850$1/sqft
        Source: Postlets Report a problem
        9/25/2002Sold$93,900$94/sqft
        Source: Imagine MLS #209489 Report a problem

        Public tax history

        YearProperty taxesTax assessment
        2025$1,986 +5%$160,600 +5%
        2024$1,892 $153,000
        2023$1,892 -3.2%$153,000
        2022$1,954 $153,000
        2021$1,954 $153,000
        2020$1,954 +38.1%$153,000 +38.1%
        2019$1,415 $110,800
        2018$1,415 +4.9%$110,800
        2017$1,349 +8.8%$110,800
        2015$1,240 $110,800
        2014$1,240 $110,800
        2012$1,240 $110,800
        2011-- --
        2010-- --
        2009-- --
        2008-- $110,800
        2006-- --
        2005-- --
        2004-- --
        Find assessor info on the county website

        Monthly payment

        Est. payment

        Payment breakdown

        Explore the cost of this home by adjusting the details. Changes won't be saved.
        All calculations are estimates and provided by Zillow, Inc. for informational purposes only. Actual amounts may vary.
        HOA fees may include property taxes on listings classified as Co-Ops. Contact the listing agent and/or owner for fee details.
        See how much you could borrow to make a competitive offer.

        Climate risks

        Neighborhood: 40515

        Getting around

        22 / 100
        Car-Dependent
        14 / 100
        Somewhat Bikeable

        Nearby schools

        GreatSchools rating
        Schools provided by the listing agent
        • Elementary: Southern
        • Middle: Southern
        • High: Tates Creek

        Source: Imagine MLS. This data may not be complete. We recommend contacting the local school district to confirm school assignments for this home.

        A local agent can set up tours, give advice and negotiate with sellers.

        Browse local experts