Welcome to this well-maintained split foyer home located in the desirable Spring Hill subdivision in Inwood, WV. This charming property offers a functional layout with thoughtful updates throughout. The kitchen features a new deep sink and faucet, a pantry, and newer appliances including a refrigerator, microwave, and dishwasher. A convenient bar area adds extra seating and workspace, perfect for casual dining or entertaining. Upstairs, you’ll find updated flooring and a spacious living area with vaulted ceilings that create an open, airy feel. Step out onto the deck, complete with new steps, and enjoy your fully fenced backyard—ideal for pets, play, or gardening. A shed provides additional storage for outdoor tools and equipment. The lower level boasts a large rec room, perfect for a second living area, playroom, or home office, along with a dedicated laundry room and access to the 2-car garage. Major updates include a new roof in 2021 and a new HVAC system and hot water heater in 2020, offering peace of mind for years to come. Don't miss your opportunity to own this move-in-ready home in a great location—close to schools, shopping, and commuter routes!
Sold for $340,000
$340,000
169 Marlowe Dr, Inwood, WV 25428
3beds
1,896sqft
Single Family Residence
Built in 2006
0.33 Acres Lot
$341,200 Zestimate®
$179/sqft
$2,167 Estimated rent
Home value
$341,200
Estimated sales range
Not available
$2,167/mo
Zestimate® history
Owner options
List your home for rent
$2,167/mo
Rent Zestimate®
Find your next renter with Zillow Rental Manager. Plus, with online applications, you can quickly screen prospective tenants – for free.
$2,167/mo
Rent Zestimate®
Refinance and save
$2,134/mo
Est. payment
Refinancing to a lower rate could help reduce your monthly payments and save thousands over the life of the loan.
$2,134/mo
Est. payment
Explore your selling options
Work with a Zillow partner agent
Leverage their expertise and Zillow's premium Showcase listings to get your home seen by more buyers.
Get startedList with your own agent
Get your home in front of millions of buyers by listing it on Zillow.
Learn how to do itSell it yourself
Take full control of how buyers see your home on Zillow by listing For Sale by Owner (FSBO).
List your homeWhat's special
Zillow last checked:
Listing updated:
Listed by:
Rhonda Shade 304-261-4718,
ERA Oakcrest Realty, Inc.
Bought with:
Sara Reynolds, WV200301218
Samson Properties
Source: Bright MLS,MLS#: WVBE2048722
Facts & features
Interior
Bedrooms & bathrooms
- Bedrooms: 3
- Bathrooms: 2
- Full bathrooms: 2
- Main level bathrooms: 2
- Main level bedrooms: 3
Basement
- Area: 324
Heating
- Heat Pump, Electric
Cooling
- Central Air, Electric
Appliances
- Included: Microwave, Dishwasher, Disposal, Cooktop, Refrigerator, Electric Water Heater
- Laundry: Lower Level, Washer/Dryer Hookups Only
Features
- Soaking Tub, Bathroom - Stall Shower, Bathroom - Tub Shower, Ceiling Fan(s), Family Room Off Kitchen, Pantry
- Basement: Full
- Has fireplace: No
Interior area
- Total structure area: 1,896
- Total interior livable area: 1,896 sqft
- Finished area above ground: 1,572
- Finished area below ground: 324
Property
Parking
- Total spaces: 2
- Parking features: Garage Faces Front, Garage Door Opener, Asphalt, Attached, Driveway
- Attached garage spaces: 2
- Has uncovered spaces: Yes
Accessibility
- Accessibility features: None
Features
- Levels: Split Foyer,Two
- Stories: 2
- Patio & porch: Deck
- Pool features: None
- Fencing: Wood
Lot
- Size: 0.33 Acres
Details
- Additional structures: Above Grade, Below Grade, Outbuilding
- Parcel number: 07 6M000700000000
- Zoning: 101
- Special conditions: Standard
Construction
Type & style
- Home type: SingleFamily
- Property subtype: Single Family Residence
Materials
- Aluminum Siding, Brick Front
- Foundation: Permanent
- Roof: Asphalt
Condition
- New construction: No
- Year built: 2006
Utilities & green energy
- Sewer: Public Sewer
- Water: Public
Community & HOA
Community
- Subdivision: Spring Hill
HOA
- Has HOA: Yes
- HOA fee: $120 annually
Location
- Region: Inwood
- Municipality: Mill Creek District
Financial & listing details
- Price per square foot: $179/sqft
- Tax assessed value: $150,480
- Annual tax amount: $1,829
- Date on market: 2/28/2026
- Listing agreement: Exclusive Right To Sell
- Inclusions: Window Blinds
- Exclusions: Ring Items (doorbell & Floodlights), Washer, dryer, Chest Freezer, Electric Door Locks, Curtains & Curtains Rods, Swing Set & Outside Toys
- Ownership: Fee Simple
Price history
| Date | Event | Price |
|---|---|---|
| 5/8/2026 | Sold | $340,000-4.2%$179/sqft |
Source:  Bright MLS #WVBE2048722 Report a problem Bright MLS #WVBE2048722 Report a problem | ||
| 4/3/2026 | Contingent | $355,000$187/sqft |
Source: Bright MLS #WVBE2048722 Report a problem | ||
| 3/25/2026 | Price change | $355,000-1.4%$187/sqft |
Source: Bright MLS #WVBE2048722 Report a problem | ||
| 3/1/2026 | Listed for sale | $360,000+2.9%$190/sqft |
Source: Bright MLS #WVBE2048722 Report a problem | ||
| 9/10/2025 | Listing removed | $349,900$185/sqft |
Source: Bright MLS #WVBE2042412 Report a problem | ||
| 8/11/2025 | Listed for sale | $349,900+27.2%$185/sqft |
Source: Bright MLS #WVBE2042412 Report a problem | ||
| 2/28/2022 | Sold | $275,000+3.8%$145/sqft |
Source: Bright MLS #WVBE2005534 Report a problem | ||
| 1/11/2022 | Contingent | $265,000$140/sqft |
Source: Bright MLS #WVBE2005534 Report a problem | ||
| 1/7/2022 | Listed for sale | $265,000+76.8%$140/sqft |
Source: Bright MLS #WVBE2005534 Report a problem | ||
| 10/7/2011 | Listing removed | $149,900$79/sqft |
Source: Long & Foster Real Estate #BE7621997 Report a problem | ||
| 7/10/2011 | Price change | $149,900-6.3%$79/sqft |
Source: Long & Foster Real Estate #BE7621997 Report a problem | ||
| 6/9/2011 | Listed for sale | $159,900$84/sqft |
Source: Long & Foster Real Estate #BE7621997 Report a problem | ||
Public tax history
| Year | Property taxes | Tax assessment |
|---|---|---|
| 2025 | $1,830 +5.1% | $150,480 +6% |
| 2024 | $1,741 -0.2% | $141,900 +2.8% |
| 2023 | $1,744 +19.4% | $138,000 +10% |
| 2022 | $1,460 | $125,460 +7.8% |
| 2021 | -- | $116,340 +4.5% |
| 2020 | -- | $111,300 +3.2% |
| 2019 | $1,275 +1.4% | $107,820 +1.6% |
| 2018 | $1,257 +1.7% | $106,140 +2.4% |
| 2017 | $1,236 +0% | $103,680 +0.9% |
| 2016 | $1,235 -0.9% | $102,720 +1.7% |
| 2015 | $1,247 -3.4% | $100,980 -3.1% |
| 2014 | $1,290 +4.4% | $104,220 +1% |
| 2013 | $1,236 | $103,140 +3.1% |
| 2012 | $1,236 +0.5% | $100,080 -0.1% |
| 2011 | $1,229 -11.2% | $100,200 -13.4% |
| 2010 | $1,384 -2.3% | $115,680 -8.5% |
| 2009 | $1,417 | $126,480 +760.4% |
| 2002 | -- | $14,700 |
Find assessor info on the county website
Neighborhood: 25428
Nearby homes
- $287,5003 bd2 ba1.1k sqft193 Marlowe Dr, Inwood, WV 25428Sold
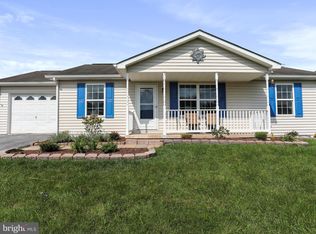
- $322,7003 bd2 ba1.2k sqft151 Marlowe Dr, Inwood, WV 25428Off Market
- $345,7003 bd3 ba1.6k sqft213 Marlowe Dr, Inwood, WV 25428Off Market
- $300,0003 bd2 ba1.6k sqft137 Marlowe Dr, Inwood, WV 25428Sold
- $301,7004 bd2 ba1.2k sqft184 Marlowe Dr, Inwood, WV 25428Off Market
- $359,8003 bd3 ba1.9k sqft72 Beaumont Ave, Inwood, WV 25428Off Market
- $341,5003 bd3 ba1.4k sqft64 Beaumont Ave, Inwood, WV 25428Off Market
- $314,3003 bd2 ba1.1k sqft162 Marlowe Dr, Inwood, WV 25428Off Market
Nearby schools
GreatSchools rating
- 4/10Mill Creek Intermediate SchoolGrades: 3-5Distance: 1.7 mi
- 5/10Musselman Middle SchoolGrades: 6-8Distance: 1.8 mi
- 8/10Musselman High SchoolGrades: 9-12Distance: 1.3 mi
Schools provided by the listing agent
- District: Berkeley County Schools
Source: Bright MLS. This data may not be complete. We recommend contacting the local school district to confirm school assignments for this home.
Get a cash offer in 3 minutes
Find out how much your home could sell for in as little as 3 minutes with a no-obligation cash offer.
Estimated market value
$341,200
Get a cash offer in 3 minutes
Find out how much your home could sell for in as little as 3 minutes with a no-obligation cash offer.
Estimated market value
$341,200
- West Virginia
- Berkeley County
- Inwood
- 25428
- 169 Marlowe Dr
Nearby cities
Nearby zip codes
Other Inwood Topics
