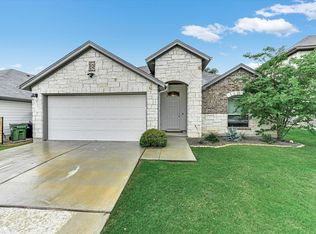
Welcome to this beautifully maintained home in the heart of the highly desirable Larkspur community! This charming designed floor plan with the spacious primary suite conveniently located on the main floor. Upstairs you’ll find two additional bedrooms plus a large open loft, perfect for a game room, office, or second living area. Lovingly owner-occupied and exceptionally well cared for, this home truly shows pride of ownership. The backyard is a peaceful retreat filled with beautiful roses, fresh cucumbers, and even a mature peach tree that produces sweet peaches during the summer harvest season. The retired homeowners have meticulously maintained both the home and garden, creating a warm and inviting atmosphere inside and out. Ideally situated in a quiet central section of Larkspur, residents enjoy access to fantastic neighborhood amenities including a community pool, playground, and nearby elementary school. Convenient access to Hwy 183 makes commuting easy, while Costco, Whole Foods, restaurants, shopping centers, and everyday conveniences are all just a short drive away. This is the perfect blend of comfort, convenience, and community living!
Active
Price cut: $12K (8/13)
$368,000
169 Mayney Ln, Leander, TX 78641
3beds
2,057sqft
Single Family Residence
Built in 2021
5,619 Square Feet Lot
$360,600 Zestimate®
$179/sqft
$60/mo HOA
What's special
Beautifully maintained homeCharming designed floor plan
- 132 days
- 168
- 24
Zillow last checked:
Listing updated:
Listed by:
Jenny Wang (512) 592-0280,
JNJ REAL ESTATE INVESTMENT LLC (512) 592-0280
Source: Unlock MLS,MLS#: 3793955
Facts & features
Interior
Bedrooms & bathrooms
- Bedrooms: 3
- Bathrooms: 3
- Full bathrooms: 2
- 1/2 bathrooms: 1
- Main level bedrooms: 1
Heating
- Central
Cooling
- Central Air
Appliances
- Included: Dishwasher, Gas Range, Microwave, Range
Features
- Breakfast Bar, High Ceilings, Vaulted Ceiling(s), Stone Counters, Kitchen Island, Open Floorplan
- Flooring: Carpet, Tile
- Windows: None
Interior area
- Total interior livable area: 2,057 sqft
Property
Parking
- Total spaces: 2
- Parking features: Attached, Garage
- Attached garage spaces: 2
Accessibility
- Accessibility features: None
Features
- Levels: Two
- Stories: 2
- Patio & porch: Patio, Porch
- Exterior features: None
- Pool features: None
- Fencing: Wood
- View description: None
- Waterfront features: None
Lot
- Size: 5,619 Square Feet
- Features: None
Details
- Additional structures: None
- Parcel number: R601641
- Special conditions: Standard
Construction
Type & style
- Home type: SingleFamily
- Property subtype: Single Family Residence
Materials
- Foundation: Slab
- Roof: Shingle
Condition
- Resale
- New construction: No
- Year built: 2021
Utilities & green energy
- Sewer: Private Sewer
- Water: Public
- Utilities for property: Electricity Available, Sewer Available, Water Available
Community & HOA
Community
- Features: BBQ Pit/Grill, Dog Park, Picnic Area, Playground, Pool
- Subdivision: Larkspur
HOA
- Has HOA: Yes
- Services included: Common Area Maintenance
- HOA fee: $60 monthly
- HOA name: Larkspur Master Community
Location
- Region: Leander
Financial & listing details
- Price per square foot: $179/sqft
- Tax assessed value: $373,860
- Annual tax amount: $7,856
- Date on market: 5/28/2026
- Listing terms: Cash,FHA,VA Loan
- Electric utility on property: Yes
Estimated market value
$360,600
$343,000 - $379,000
$2,157/mo
Price history
| Date | Event | Price |
|---|---|---|
| 8/13/2026 | Price change | $368,000-3.2%$179/sqft |
Source:  Unlock MLS #3793955 Report a problem Unlock MLS #3793955 Report a problem | ||
| 5/28/2026 | Listed for sale | $380,000$185/sqft |
Source: Unlock MLS #3793955 Report a problem | ||
Public tax history
| Year | Property taxes | Tax assessment |
|---|---|---|
| 2025 | $7,856 -9% | $373,860 -4.1% |
| 2024 | $8,635 -2.1% | $389,872 -2.4% |
| 2023 | $8,820 -28.8% | $399,631 -14% |
| 2022 | $12,388 +717% | $464,674 +555.9% |
| 2021 | $1,516 | $70,850 |
Find assessor info on the county website
Monthly payment
Est. payment
Payment breakdown
Explore the cost of this home by adjusting the details. Changes won't be saved.Climate risks
Neighborhood: 78641
Nearby schools
Schools provided by the listing agent
- Elementary: Larkspur
- Middle: Danielson
- High: Glenn
- District: Leander ISD
Source: Unlock MLS. This data may not be complete. We recommend contacting the local school district to confirm school assignments for this home.


Similar homes
- $378,0004 bd3 ba2.3k sqft319 Arrowhead Vine St, Leander, TX 78641Active

 MLS ID #1547486, Mark Taylor, Venture Partners R.E.. Unlock MLS
 - $340,0004 bd3 ba2.5k sqft133 Empress Tree Dr, Leander, TX 78641Active
 MLS ID #9335072, Rebekah Cummings, Keller Williams Realty. Unlock MLS
 - $327,5004 bd2 ba1.7k sqft132 Walkup Ln, Leander, TX 78641Active
 MLS ID #9352145, Steven Robertson, eXp Realty, LLC. Unlock MLS
 - $318,0003 bd2 ba1.5k sqft408 Red Matador Ln, Leander, TX 78641Active
 MLS ID #5703982, Kathleen Townsley, Smart Source Realty. Unlock MLS
 - $373,9004 bd3 ba2k sqft1449 Weatherford Ln, Leander, TX 78641ActiveMLS ID #7801878, Kristopher McWhorter, Spyglass Realty. Unlock MLS
- $329,9003 bd2 ba1.6k sqft1620 Holly Lake Dr, Leander, TX 78641ActiveMLS ID #6037261, Vanessa Simon, JBGoodwin REALTORS NW. Unlock MLS
- $305,0003 bd2 ba1.6k sqft824 Tabernash Dr, Leander, TX 78641ActiveMLS ID #1181892, Kerry Redding, Allure Real Estate. Unlock MLS
- $300,0003 bd3 ba1.6k sqft39 Pacific Loon St, Leander, TX 78641ActiveMLS ID #9178281, Hanalei Myers, Coldwell Banker Realty. Unlock MLS
- $324,9003 bd2 ba1.7k sqft1209 Natchez Trl #99, Leander, TX 78641ActiveMLS ID #1635203, Kari Christ, Keller Williams Realty Lone St. Unlock MLS
- $430,0004 bd3 ba2.5k sqft1208 Sweetspire St, Leander, TX 78641ActiveMLS ID #8779030, Viktoriia Jones, Christies Intl Real Estate Lone Star. Unlock MLS
- $398,0004 bd3 ba2.5k sqft2832 Indian Clover Trl, Leander, TX 78641ActiveMLS ID #7890037, Aaron Jistel, ListingSpark. Unlock MLS
- $299,0003 bd2 ba1.4k sqft1117 Waterfall Ave, Leander, TX 78641ActiveMLS ID #3625828, Shanan Shepherd, Thrive Realty. Unlock MLS
- $429,0004 bd3 ba2.3k sqft1704 Cobblecrest Ln, Leander, TX 78641ActiveMLS ID #7613435, Amy Whitmeyer, Perch Real Estate. Unlock MLS
- $548,5004 bd3 ba2.5k sqft812 Heartleaf Dr, Leander, TX 78641ActiveMLS ID #1697980, Soomin Kim, eXp Realty, LLC. Unlock MLS
- $397,9994 bd3 ba2.4k sqft146 Russet Trl, Georgetown, TX 78628ActiveMLS ID #5680272, Philip Traina, Coldwell Banker Apex. Unlock MLS
- $349,8994 bd3 ba2k sqft105 Merrick Rd, Georgetown, TX 78628ActiveMLS ID #1657000, Brecken Watterson, Cornerstone Partners Realty. Unlock MLS
- $475,0004 bd3 ba2.3k sqft1100 Deer Rim Rd, Leander, TX 78641ActiveMLS ID #9197406, Crystal Hirst, Bramlett Partners. Unlock MLS
- $399,9994 bd3 ba2.6k sqft113 Cipressi Cv, Georgetown, TX 78628ActiveMLS ID #2709052, Brecken Watterson, Cornerstone Partners Realty. Unlock MLS
- $389,9004 bd3 ba2k sqft1100 View Dr, Georgetown, TX 78628ActiveMLS ID #9754029, Tanya Kerr, KWLS - T. Kerr Property Group. Unlock MLS
- $475,0004 bd3 ba2.7k sqft1209 Willie Ranch Way, Leander, TX 78641ActiveMLS ID #8426736, Matt Menard, ERA Experts. Unlock MLS
