Skip main navigation
Sold for $35,000
  • $35,000

    169 Melody Ln, Flinton, PA 16640

    3beds
    780sqft
    Manufactured Home
    Built in 1991
    0.35 Acres Lot
    $50,800 Zestimate®
    $45/sqft
    $971 Estimated rent

    Home value

    $50,800

    $41,000 - $62,000

    $971/mo

    Zestimate® history
    Loading
    Loading...

    Owner options

    List your home for rent

    $971/mo

    Rent Zestimate®

    Find your next renter with Zillow Rental Manager. Plus, with online applications, you can quickly screen prospective tenants – for free.

    Learn more

    $971/mo

    Rent Zestimate®

    Refinance and save

    $834/mo

    Est. payment

    Refinancing to a lower rate could help reduce your monthly payments and save thousands over the life of the loan.

    See today's rates

    $834/mo

    Est. payment

    Explore your selling options

    Work with a Zillow partner agent

    Leverage their expertise and Zillow's premium Showcase listings to get your home seen by more buyers.

    Get started

    List with your own agent

    Get your home in front of millions of buyers by listing it on Zillow.

    Learn how to do it

    Sell it yourself

    Take full control of how buyers see your home on Zillow by listing For Sale by Owner (FSBO).

    List your home

    What's special

    Mobile homeLarge kitchen
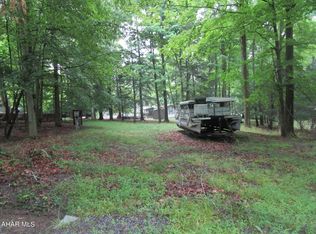
    This mobile home would make an economic home or getaway. Three bedrooms, one is small; two bathrooms, large kitchen / dining area on over 1/3 acre lot in Glendale Yearound. New flooring throughout. The mobile home has a title. The back bedroom / bath was destroyed by a tree and has been rebuilt. Being sold as is.

    Zillow last checked:

    Listing updated:

    Listed by:

    Betty Barnhart 814-207-3752,

    Perry Wellington Realty LLC - Flinton

    Bought with:

    Christopher Barnhart, RS327352

    Perry Wellington Realty LLC - Flinton

    Source: AHAR,MLS#: 72072MLS Logo

    Facts & features

    Interior

    Bedrooms & bathrooms
    • Bedrooms: 3
    • Bathrooms: 2
    • Full bathrooms: 2
    Bedroom 1
    • Level: Main
    • Area: 76 Square Feet
    • Dimensions: 9.5 x 8
    Bedroom 2
    • Level: Main
    • Area: 54.4 Square Feet
    • Dimensions: 6.8 x 8
    Bathroom 1
    • Description: Full Bath With Tub
    • Level: Main
    • Area: 45 Square Feet
    • Dimensions: 4.5 x 10
    Bathroom 2
    • Description: Master Bath With Tub
    • Level: Main
    • Area: 56.25 Square Feet
    • Dimensions: 4.5 x 12.5
    Bathroom 3
    • Description: Master Bedroom - Rebuilt
    • Level: Main
    • Area: 137.5 Square Feet
    • Dimensions: 11 x 12.5
    Dining room
    • Description: Open To Kitchen, Large Window View
    • Level: Main
    • Area: 106.25 Square Feet
    • Dimensions: 8.5 x 12.5
    Kitchen
    • Description: Kitchen Has An Island
    • Level: Main
    • Area: 125 Square Feet
    • Dimensions: 10 x 12.5
    Living room
    • Description: Open Concept Into Kitchen
    • Level: Main
    • Area: 206.25 Square Feet
    • Dimensions: 16.5 x 12.5
    Heating
    • Oil, Forced Air
    Cooling
    • None
    Appliances
    • Included: Range, Refrigerator
    Features
    • Eat-in Kitchen
    • Flooring: Carpet, Laminate
    • Windows: Other
    • Basement: None
    • Has fireplace: Yes
    • Fireplace features: None
    Interior area
    • Total structure area: 780
    • Total interior livable area: 780 sqft
    • Finished area above ground: 780

    Property

    Parking
    • Parking features: Driveway
    Features
    • Levels: One
    • Patio & porch: Covered
    • Exterior features: Private Yard
    • Pool features: Other
    • Fencing: None
    Lot
    • Size: 0.35 Acres
    • Features: Wooded, Year Round Access
    Details
    • Additional structures: Other
    • Parcel number: 68028. 302.000
    • Zoning: Residential
    • Special conditions: Other,See Remarks
    • Other equipment: Other

    Construction

    Type & style
    • Home type: MobileManufactured
    • Architectural style: Ranch,Other
    • Property subtype: Manufactured Home
    Materials
    • Vinyl Siding
    • Foundation: Other
    • Roof: Shingle
    Condition
    • Year built: 1991

    Utilities & green energy

    • Sewer: Public Sewer
    • Water: Public
    • Utilities for property: Electricity Connected, Sewer Connected

    Community & neighborhood

    Location
    • Region: Flinton
    • Subdivision: Glendale Yearound

    HOA & financial

    HOA
    • Has HOA: Yes
    • HOA fee: $590 annually
    • Amenities included: Security, Tennis Court(s), Other

    Other

    Other facts
    • Body type: Single Wide
    • Listing terms: Cash

    Price history

    DateEventPrice
    8/18/2023Sold$35,000$45/sqft
    Source: AHAR #72072 Report a problem
    5/16/2023Listed for sale$35,000+250%$45/sqft
    Source: AHAR #72072 Report a problem
    9/19/2017Sold$10,000$13/sqft
    Source: Public Record Report a problem

    Public tax history

    YearProperty taxesTax assessment
    2025$1,150 +8.3%$10,120
    2024$1,061 +6.5%$10,120 +6.5%
    2023$996 +4.4%$9,500
    2022$954 -3.8%$9,500
    2021$992 +1.1%$9,500
    2020$981 +2.9%$9,500
    2019$953 -1.6%$9,500
    2018$969 +199.9%$9,500
    2017$323 -1.4%$9,500
    2016$328 +16.9%$9,500
    2015$280 $9,500
    2014$280 $9,500 +130.6%
    2013-- $4,120
    2012-- $4,120
    2011-- $4,120
    2010-- $4,120
    2009-- $4,120

    Find assessor info on the county website

    Neighborhood: 16640

    Nearby schools

    GreatSchools rating