Discover the epitome of luxury living at Venetian Golf & River Club. Unwind in this charming two-bedroom, two-bath, maintenance-free home designed for your ultimate comfort and relaxation. Step inside to an open floor plan that exudes brightness and airiness with a recently painted great room boasting newer tile planked floors. The kitchen is a culinary haven featuring lovely cabinetry, Corian countertops and gas appliances, all bathed in natural light streaming through the sliders. The owner's suite is a sanctuary with tranquil views of nature, two walk-in closets, dual sinks, and a walk-in shower, an oasis of peace and rejuvenation. That's not all. Venetian Golf & River Club is an exclusive paradise nestled in beautiful North Venice just minutes from gulf beaches and shopping. Savor exquisite dining with scenic vistas at The River Club, overlooking a serene 70-acre nature park along the Myakka River. Stay active and fit with our full fitness center and aerobics studio, take a dip in the lap pool, or bask in the luxury of our resort-style pool and cabana bar. Tennis enthusiasts will be enthralled by the six-court Har-Tru tennis center just a moment away. For golf aficionados, our picturesque 18-hole championship course pays homage to legendary courses offering an unparalleled golfing experience. And it's all within easy reach of downtown Venice and its pristine beaches, as well as the state-of-the-art Sarasota Memorial Hospital. Embrace a life of artful living, where every moment feels like a masterpiece. Convenience meets paradise with a prime location. It's time for a fresh and exciting chapter in your life. Join us in this slice of paradise at Venetian Golf & River Club! Your dream lifestyle awaits.
Sold for $330,000
$330,000
169 MESTRE PLACE, NORTH VENICE, FL 34275
2beds
1,272sqft
Single Family Residence
Built in 2005
8,343 Square Feet Lot
$322,600 Zestimate®
$259/sqft
$4,178 Estimated rent
Home value
$322,600
$306,000 - $339,000
$4,178/mo
Zestimate® history
Owner options
List your home for rent
$4,178/mo
Rent Zestimate®
Find your next renter with Zillow Rental Manager. Plus, with online applications, you can quickly screen prospective tenants – for free.
$4,178/mo
Rent Zestimate®
Refinance and save
$2,383/mo
Est. payment
Refinancing to a lower rate could help reduce your monthly payments and save thousands over the life of the loan.
$2,383/mo
Est. payment
Explore your selling options
Work with a Zillow partner agent
Leverage their expertise and Zillow's premium Showcase listings to get your home seen by more buyers.
Get startedList with your own agent
Get your home in front of millions of buyers by listing it on Zillow.
Learn how to do itSell it yourself
Take full control of how buyers see your home on Zillow by listing For Sale by Owner (FSBO).
List your homeWhat's special
Zillow last checked:
Listing updated:
Listed by:
Patricia Guenther 941-961-3570,
PREMIER SOTHEBYS INTL REALTY 941-412-3323
Bought with:
Audrey Peabody, 3397258
PREMIER SOTHEBYS INTL REALTY
Source: Stellar MLS,MLS#: N6127915 Originating MLS: Venice
Originating MLS: Venice
Facts & features
Interior
Bedrooms & bathrooms
- Bedrooms: 2
- Bathrooms: 2
- Full bathrooms: 2
Rooms
- Room types: Great Room, Utility Room
Primary bedroom
- Features: Walk-In Closet(s)
- Level: First
- Dimensions: 12.8x14
Bedroom 2
- Features: Built-in Closet
- Level: First
- Dimensions: 12x10.4
Balcony porch lanai
- Level: First
- Dimensions: 16.8x10
Dinette
- Level: First
- Dimensions: 8x7
Great room
- Level: First
- Dimensions: 15.6x19.3
Kitchen
- Level: First
- Dimensions: 11x16.2
Heating
- Central
Cooling
- Central Air
Appliances
- Included: Dishwasher, Dryer, Gas Water Heater, Microwave, Range, Refrigerator, Washer
- Laundry: Inside, Laundry Room
Features
- Ceiling Fan(s), Eating Space In Kitchen, High Ceilings, Primary Bedroom Main Floor, Open Floorplan, Solid Surface Counters, Split Bedroom, Thermostat, Tray Ceiling(s), Walk-In Closet(s)
- Flooring: Carpet, Engineered Hardwood, Tile
- Doors: Sliding Doors
- Windows: Storm Window(s)
- Has fireplace: No
Interior area
- Total structure area: 1,951
- Total interior livable area: 1,272 sqft
Property
Parking
- Total spaces: 2
- Parking features: Garage Door Opener
- Attached garage spaces: 2
- Details: Garage Dimensions: 18x25
Features
- Levels: One
- Stories: 1
- Exterior features: Irrigation System, Sidewalk
Lot
- Size: 8,343 Square Feet
- Features: Corner Lot, Landscaped, Sidewalk
Details
- Parcel number: 0376010220
- Zoning: PUD
- Special conditions: None
Construction
Type & style
- Home type: SingleFamily
- Property subtype: Single Family Residence
Materials
- Block, Stucco
- Foundation: Slab
- Roof: Tile
Condition
- New construction: No
- Year built: 2005
Details
- Builder name: WCI
Utilities & green energy
- Sewer: Public Sewer
- Water: Public
- Utilities for property: Cable Available, Electricity Connected, Natural Gas Connected, Public, Sewer Connected, Sprinkler Recycled, Street Lights
Community & HOA
Community
- Features: Deed Restrictions, Fitness Center, Gated Community - Guard, Golf Carts OK, Golf, Irrigation-Reclaimed Water, No Truck/RV/Motorcycle Parking, Pool, Sidewalks
- Pet fee: $0 monthly
- Subdivision: VENETIAN GOLF & RIVER CLUB PHA
HOA
- Has HOA: Yes
- Services included: 24-Hour Guard, Cable TV, Community Pool, Maintenance Grounds
- HOA fee: $249 monthly
- HOA name: Sunstate Management
- HOA phone: 941-544-6888
- Second HOA name: Grande Manors
- Second HOA phone: 941-488-9200
Location
- Region: North Venice
Financial & listing details
- Price per square foot: $259/sqft
- Tax assessed value: $289,400
- Annual tax amount: $4,016
- Date on market: 8/7/2023
- Cumulative days on market: 90 days
- Listing terms: Cash,Conventional
- Ownership: Fee Simple
- Total actual rent: 0
- Electric utility on property: Yes
- Road surface type: Paved
Price history
| Date | Event | Price |
|---|---|---|
| 11/20/2023 | Sold | $330,000-12%$259/sqft |
Source:  Stellar MLS #N6127915 Report a problem Stellar MLS #N6127915 Report a problem | ||
| 11/9/2023 | Pending sale | $375,000$295/sqft |
Source: Stellar MLS #N6127915 Report a problem | ||
| 10/18/2023 | Price change | $375,000-2.3%$295/sqft |
Source: Stellar MLS #N6127915 Report a problem | ||
| 10/5/2023 | Price change | $384,000-2.5%$302/sqft |
Source: Stellar MLS #N6127915 Report a problem | ||
| 8/27/2023 | Listed for sale | $394,000$310/sqft |
Source: Stellar MLS #N6127915 Report a problem | ||
| 8/25/2023 | Pending sale | $394,000$310/sqft |
Source: Stellar MLS #N6127915 Report a problem | ||
| 8/10/2023 | Price change | $394,000-3.7%$310/sqft |
Source: Stellar MLS #N6127915 Report a problem | ||
| 8/7/2023 | Listed for sale | $409,000+82.6%$322/sqft |
Source: Stellar MLS #N6127915 Report a problem | ||
| 1/14/2020 | Sold | $224,000-2.2%$176/sqft |
Source: Stellar MLS #N6107739 Report a problem | ||
| 12/13/2019 | Pending sale | $229,000$180/sqft |
Source: EXIT KING REALTY #N6107739 Report a problem | ||
| 11/1/2019 | Listed for sale | $229,000+4.6%$180/sqft |
Source: EXIT KING REALTY #N6107739 Report a problem | ||
| 5/16/2019 | Listing removed | $218,900$172/sqft |
Source: EXIT KING REALTY #N6101118 Report a problem | ||
| 4/20/2019 | Listing removed | $1,600$1/sqft |
Source: EXIT KING REALTY #N6105023 Report a problem | ||
| 3/29/2019 | Listed for rent | $1,600$1/sqft |
Source: EXIT KING REALTY #N6105023 Report a problem | ||
| 2/14/2019 | Price change | $218,900-4.4%$172/sqft |
Source: EXIT KING REALTY #N6101118 Report a problem | ||
| 7/6/2018 | Listed for sale | $229,000+1.8%$180/sqft |
Source: EXIT KING REALTY #N6101118 Report a problem | ||
| 6/1/2018 | Listing removed | $225,000$177/sqft |
Source: Coldwell Banker Residential Real Estate - St Armands #A4191576 Report a problem | ||
| 2/7/2018 | Listing removed | $1,600$1/sqft |
Source: COLDWELL BANKER RES R E #A4207909 Report a problem | ||
| 2/1/2018 | Listed for rent | $1,600$1/sqft |
Source: COLDWELL BANKER RES R E #A4207909 Report a problem | ||
| 7/14/2017 | Listed for sale | $225,000-10%$177/sqft |
Source: COLDWELL BANKER RES R E #A4191576 Report a problem | ||
| 5/1/2017 | Listing removed | $250,000$197/sqft |
Source: Coldwell Banker Residential Real Estate - St Armands #A4155524 Report a problem | ||
| 3/21/2017 | Price change | $250,000-3.8%$197/sqft |
Source: Coldwell Banker Residential Real Estate - St Armands #A4155524 Report a problem | ||
| 7/10/2016 | Price change | $260,000-4.4%$204/sqft |
Source: Coldwell Banker Residential Real Estate - St Armands #A4155524 Report a problem | ||
| 5/27/2016 | Listed for sale | $272,000+20.1%$214/sqft |
Source: COLDWELL BANKER RES R E #A4155524 Report a problem | ||
| 5/15/2009 | Sold | $226,400+32.4%$178/sqft |
Source: Public Record Report a problem | ||
| 2/16/2009 | Listed for sale | $171,000-21.7%$134/sqft |
Source: foreclosure.com Report a problem | ||
| 8/1/2008 | Listing removed | $218,500-22.8%$172/sqft |
Source: Keller Williams Realty #D573555 Report a problem | ||
| 9/21/2005 | Sold | $283,000$222/sqft |
Source: Public Record Report a problem | ||
Public tax history
| Year | Property taxes | Tax assessment |
|---|---|---|
| 2025 | $7,675 -11.1% | $289,400 -18.6% |
| 2024 | $8,630 -9.5% | $355,500 +50.7% |
| 2023 | $9,532 +23.4% | $235,829 +10% |
| 2022 | $7,726 +10.5% | $214,390 +10% |
| 2021 | $6,995 +5.4% | $194,900 +11.3% |
| 2020 | $6,633 +2% | $175,100 +3.4% |
| 2019 | $6,503 -1.7% | $169,300 +1.6% |
| 2018 | $6,614 +4.1% | $166,600 -7.7% |
| 2017 | $6,353 +8% | $180,523 -4.4% |
| 2016 | $5,881 -6.5% | $188,800 +11.3% |
| 2015 | $6,287 +13.4% | $169,700 +37.6% |
| 2014 | $5,544 +5.9% | $123,300 |
| 2013 | $5,236 +31.5% | $123,300 +5.9% |
| 2012 | $3,983 +44.2% | $116,400 -7.1% |
| 2011 | $2,762 -7.1% | $125,300 -11.1% |
| 2010 | $2,973 -19.8% | $141,000 -14.6% |
| 2009 | $3,706 | $165,200 -16.3% |
| 2008 | $3,706 -20.4% | $197,300 -23.5% |
| 2007 | $4,654 | $257,800 -3.3% |
| 2006 | -- | $266,700 +267.4% |
| 2005 | -- | $72,600 |
Find assessor info on the county website
Neighborhood: 34275
Nearby homes
- $---- bd-- ba-- sqft169 Mestre Pl, Nokomis, FL 34275Off Market
- $334,6002 bd2 ba1.6k sqft165 Mestre Pl, North Venice, FL 34275Off Market
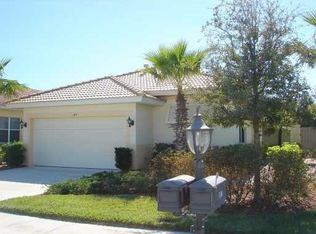
- $368,9002 bd2 ba1.2k sqft306 Padova Way, North Venice, FL 34275Off Market

- $351,9002 bd2 ba1.6k sqft161 Mestre Pl, North Venice, FL 34275Off Market
- $446,6002 bd2 ba1.6k sqft201 Mestre Pl, North Venice, FL 34275Off Market
- $348,0002 bd2 ba1.4k sqft157 Mestre Pl, North Venice, FL 34275Off Market
- $292,1002 bd2 ba1k sqft305 Padova Way, North Venice, FL 34275Off Market
- $301,4002 bd2 ba1.2k sqft153 Mestre Pl, North Venice, FL 34275Off Market
Nearby schools
GreatSchools rating
- 8/10Laurel Nokomis SchoolGrades: PK-8Distance: 2.4 mi
- 7/10Venice Senior High SchoolGrades: 9-12Distance: 4.7 mi
Schools provided by the listing agent
- Elementary: Laurel Nokomis Elementary
- Middle: Laurel Nokomis Middle
- High: Venice Senior High
Source: Stellar MLS. This data may not be complete. We recommend contacting the local school district to confirm school assignments for this home.
Get a cash offer in 3 minutes
Find out how much your home could sell for in as little as 3 minutes with a no-obligation cash offer.
Estimated market value
$322,600
Get a cash offer in 3 minutes
Find out how much your home could sell for in as little as 3 minutes with a no-obligation cash offer.
Estimated market value
$322,600
- Florida
- Sarasota County
- Nokomis
- 34275
- 169 MESTRE PLACE
Nearby cities
Nearby zip codes
Other Nokomis Topics
