Great curb appeal in this well cared for 4 bedroom, 2 full bath Ranch in the sought after Elmwood Heights area! This airy, light-filled home offers over 2,400 sq ft with a generous living room, open kitchen with plenty of cabinet space, and spacious dining area which flows to an inviting family room with a wall of windows bringing in abundant natural light. 4 nice sized bedrooms with multiple windows & good closet space. The walk-out lower level features a large rec room with kitchenette offering versatile space—ideal for in-law suite, guest area, or home office. Enjoy a large, beautifully landscaped yard with flower gardens, covered front porch, back deck, and enclosed patio—perfect for relaxing or entertaining. Move in condition, neutral palette, excellent storage, attached direct entry garage, convenient laundry room...all set in a quiet established neighborhood close to everything. A must see!
Sold for $391,100
$391,100
169 Michigan Ave, Holyoke, MA 01040
4beds
2,480sqft
Single Family Residence
Built in 1970
0.32 Acres Lot
$406,000 Zestimate®
$158/sqft
$2,937 Estimated rent
Home value
$406,000
$365,000 - $451,000
$2,937/mo
Zestimate® history
Owner options
List your home for rent
$2,937/mo
Rent Zestimate®
Find your next renter with Zillow Rental Manager. Plus, with online applications, you can quickly screen prospective tenants – for free.
$2,937/mo
Rent Zestimate®
Refinance and save
$2,790/mo
Est. payment
Refinancing to a lower rate could help reduce your monthly payments and save thousands over the life of the loan.
$2,790/mo
Est. payment
Explore your selling options
Work with a Zillow partner agent
Leverage their expertise and Zillow's premium Showcase listings to get your home seen by more buyers.
Get startedList with your own agent
Get your home in front of millions of buyers by listing it on Zillow.
Learn how to do itSell it yourself
Take full control of how buyers see your home on Zillow by listing For Sale by Owner (FSBO).
List your homeWhat's special
Back deckCovered front porchInviting family roomEnclosed patioGood closet spaceFlower gardensLarge beautifully landscaped yard
Zillow last checked:
Listing updated:
Listed by:
Lisa Guardione 413-575-0563,
HB Real Estate, LLC 413-213-5911
Bought with:
Scott Rebmann
5 College REALTORS® Northampton
Source: MLS PIN,MLS#: 73409486
Facts & features
Interior
Bedrooms & bathrooms
- Bedrooms: 4
- Bathrooms: 2
- Full bathrooms: 2
- Main level bedrooms: 1
Primary bedroom
- Features: Ceiling Fan(s), Closet, Flooring - Hardwood
- Level: Main,First
Bedroom 2
- Features: Ceiling Fan(s), Closet, Flooring - Hardwood
- Level: First
Bedroom 3
- Features: Closet, Flooring - Wall to Wall Carpet, Lighting - Overhead
- Level: Basement
Bedroom 4
- Features: Closet, Flooring - Wall to Wall Carpet, Lighting - Overhead
- Level: Basement
Bathroom 1
- Features: Bathroom - Full, Bathroom - With Tub & Shower, Closet - Linen, Flooring - Stone/Ceramic Tile, Countertops - Stone/Granite/Solid
- Level: First
Bathroom 2
- Features: Bathroom - Full, Bathroom - With Shower Stall, Closet - Linen, Enclosed Shower - Fiberglass
- Level: Basement
Family room
- Features: Beamed Ceilings, French Doors, Cable Hookup, Deck - Exterior, High Speed Internet Hookup, Open Floorplan, Decorative Molding, Flooring - Engineered Hardwood
- Level: First
Kitchen
- Features: Ceiling Fan(s), Flooring - Laminate, Window(s) - Bay/Bow/Box, Dining Area, Pantry, Open Floorplan, Peninsula
- Level: First
Living room
- Features: Ceiling Fan(s), Flooring - Hardwood, Exterior Access
- Level: First
Heating
- Baseboard, Natural Gas
Cooling
- Window Unit(s), Dual
Appliances
- Included: Gas Water Heater, Water Heater, Range, Dishwasher, Disposal, Refrigerator, Washer, Dryer, Range Hood
- Laundry: Gas Dryer Hookup, Walk-in Storage, Washer Hookup, Lighting - Overhead, In Basement
Features
- Dining Area, Kitchen Island, Open Floorplan, Storage, Lighting - Overhead, Bonus Room, Internet Available - Unknown
- Flooring: Tile, Carpet, Laminate, Hardwood, Engineered Hardwood, Flooring - Wall to Wall Carpet
- Doors: Storm Door(s), French Doors
- Windows: Insulated Windows, Screens
- Basement: Full,Finished,Walk-Out Access,Interior Entry
- Has fireplace: No
Interior area
- Total structure area: 2,480
- Total interior livable area: 2,480 sqft
- Finished area above ground: 2,480
Property
Parking
- Total spaces: 5
- Parking features: Attached, Garage Door Opener, Storage, Paved Drive, Driveway, Paved
- Attached garage spaces: 1
- Uncovered spaces: 4
Features
- Patio & porch: Deck, Enclosed, Covered
- Exterior features: Deck, Patio - Enclosed, Covered Patio/Deck, Professional Landscaping, Screens, Garden
- Waterfront features: Stream
Lot
- Size: 0.32 Acres
- Features: Gentle Sloping
Details
- Parcel number: M:0154 B:0000 L:22,2537168
- Zoning: R-1A
Construction
Type & style
- Home type: SingleFamily
- Architectural style: Ranch
- Property subtype: Single Family Residence
Materials
- Frame
- Foundation: Concrete Perimeter
- Roof: Shingle
Condition
- Year built: 1970
Utilities & green energy
- Electric: Circuit Breakers
- Sewer: Public Sewer
- Water: Public
- Utilities for property: for Gas Range, for Gas Dryer, Washer Hookup
Community & HOA
Community
- Features: Public Transportation, Shopping, Park, Golf, Medical Facility, Laundromat, Conservation Area, Highway Access, House of Worship, Public School, University
- Subdivision: Elmwood Heights/ Lake Streets area
HOA
- Has HOA: No
Location
- Region: Holyoke
Financial & listing details
- Price per square foot: $158/sqft
- Tax assessed value: $347,400
- Annual tax amount: $6,066
- Date on market: 9/15/2026
- Listing terms: Contract
Price history
| Date | Event | Price |
|---|---|---|
| 8/29/2025 | Sold | $391,100+8.6%$158/sqft |
Source: MLS PIN #73409486 Report a problem | ||
| 7/29/2025 | Contingent | $360,000$145/sqft |
Source: MLS PIN #73409486 Report a problem | ||
| 7/25/2025 | Listed for sale | $360,000$145/sqft |
Source: MLS PIN #73409486 Report a problem | ||
Public tax history
| Year | Property taxes | Tax assessment |
|---|---|---|
| 2025 | $6,066 +5.9% | $347,400 +14.9% |
| 2024 | $5,729 +4.6% | $302,300 +3.6% |
| 2023 | $5,476 +4.2% | $291,900 +7% |
| 2022 | $5,256 +4.8% | $272,900 +4.8% |
| 2021 | $5,016 -0.9% | $260,300 +4.4% |
| 2020 | $5,062 +10% | $249,300 +4.5% |
| 2019 | $4,603 +4.8% | $238,600 +3.9% |
| 2018 | $4,394 -0.2% | $229,700 |
| 2017 | $4,403 +2% | $229,700 +1.8% |
| 2016 | $4,315 +0.4% | $225,700 |
| 2015 | $4,297 0% | $225,700 |
| 2014 | $4,297 +9.6% | $225,700 +5.7% |
| 2013 | $3,920 +6.7% | $213,600 -2% |
| 2012 | $3,673 +6.8% | $218,000 |
| 2011 | $3,440 +5.3% | $218,000 |
| 2010 | $3,266 +4.6% | $218,000 -0.5% |
| 2009 | $3,121 +3.6% | $219,200 |
| 2008 | $3,014 +6.2% | $219,200 |
| 2007 | $2,839 +5.3% | $219,200 +3.2% |
| 2006 | $2,697 +10.2% | $212,400 +17.5% |
| 2005 | $2,448 +4.9% | $180,800 +10.9% |
| 2004 | $2,334 +2.8% | $163,000 +21.6% |
| 2003 | $2,271 +12% | $134,000 +6% |
| 2001 | $2,027 | $126,400 |
Find assessor info on the county website
Neighborhood: 01040
Nearby homes
- $313,9002 bd1 ba864 sqft161 Michigan Ave, Holyoke, MA 01040Off Market
- $388,9003 bd2 ba1.1k sqft175 Michigan Ave, Holyoke, MA 01040Off Market
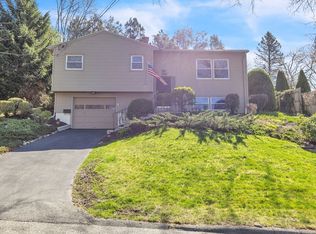
- $340,0004 bd1 ba1.4k sqft166 Michigan Ave, Holyoke, MA 01040Sold
- $321,6002 bd1 ba1.7k sqft18 Brenan St, Holyoke, MA 01040Off Market
- $398,5004 bd1 ba2.2k sqft172 Michigan Ave, Holyoke, MA 01040Off Market
- $323,8003 bd1 ba1.2k sqft153 Michigan Ave, Holyoke, MA 01040Off Market
- $312,2003 bd1 ba1.4k sqft179 Michigan Ave, Holyoke, MA 01040Off Market
- $392,8003 bd2 ba1.9k sqft16 Brenan St, Holyoke, MA 01040Off Market
Nearby schools
GreatSchools rating
- 4/10Lt Elmer J McMahon Elementary SchoolGrades: PK-8Distance: 0.8 mi
- 2/10Holyoke High SchoolGrades: 9-12Distance: 1 mi
- 3/10Lt Clayre Sullivan Elementary SchoolGrades: 6-8Distance: 0.8 mi
Schools provided by the listing agent
- Elementary: Mcmahon
- Middle: Peck
- High: Holyoke High
Source: MLS PIN. This data may not be complete. We recommend contacting the local school district to confirm school assignments for this home.
Sell for more on Zillow
Get a Zillow Showcase℠ listing at no additional cost and you could sell for .
$406,000
2% more
+$8,120
With Zillow Showcase(estimated)
$414,120
Sell for more on Zillow
Get a Zillow Showcase℠ listing at no additional cost and you could sell for .
$406,000
2% more
+$8,120
With Zillow Showcase(estimated)
$414,120
- Massachusetts
- Hampden County
- Holyoke
- 01040
- 169 Michigan Ave
