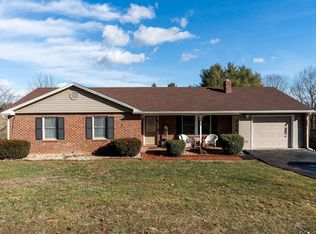
Step into comfort, space, and lasting value located in a well established neighborhood and the Fort Defiance School District! This well-loved split foyer offers 4 bedrooms, 3 full baths, and a bright, open living area filled with natural light. Whether you're hosting friends or enjoying a quiet night in, there's room for it all. The fenced backyard is perfect for kids, pets, or weekend barbecues, enjoy the 2 decks and off-street parking adds everyday convenience. After 17 wonderful years here, the sellers are ready to pass the keys to someone new—could it be you? Come see why this home is so easy to fall in love with!
Closed
$309,000
169 Mill Stone Dr, Verona, VA 24482
4beds
1,716sqft
Single Family Residence
Built in 1984
0.4 Acres Lot
$334,500 Zestimate®
$180/sqft
$2,310 Estimated rent
Home value
$334,500
$308,000 - $365,000
$2,310/mo
Zestimate® history
Owner options
List your home for rent
$2,310/mo
Rent Zestimate®
Find your next renter with Zillow Rental Manager. Plus, with online applications, you can quickly screen prospective tenants – for free.
$2,310/mo
Rent Zestimate®
Refinance and save
$1,787/mo
Est. payment
Refinancing to a lower rate could help reduce your monthly payments and save thousands over the life of the loan.
$1,787/mo
Est. payment
Explore your selling options
Work with a Zillow partner agent
Leverage their expertise and Zillow's premium Showcase listings to get your home seen by more buyers.
Get startedList with your own agent
Get your home in front of millions of buyers by listing it on Zillow.
Learn how to do itSell it yourself
Take full control of how buyers see your home on Zillow by listing For Sale by Owner (FSBO).
List your homeWhat's special
Zillow last checked:
Listing updated:
Listed by:
KERI MARTIN 540-241-1760,
OLD DOMINION REALTY INC - AUGUSTA
Bought with:
IVY HAINES, 0225252794
NEST REALTY GROUP
Source: CAAR,MLS#: 663086 Originating MLS: Greater Augusta Association of Realtors Inc
Originating MLS: Greater Augusta Association of Realtors IncFacts & features
Interior
Bedrooms & bathrooms
- Bedrooms: 4
- Bathrooms: 3
- Full bathrooms: 3
- Main level bathrooms: 2
- Main level bedrooms: 3
Rooms
- Room types: Bathroom, Bedroom, Family Room, Full Bath, Kitchen, Primary Bathroom, Primary Bedroom
Primary bedroom
- Level: First
Bedroom
- Level: First
Bedroom
- Level: First
Bedroom
- Level: Basement
Primary bathroom
- Level: First
Bathroom
- Level: Basement
Bathroom
- Level: First
Other
- Level: First
Family room
- Level: Basement
Kitchen
- Level: First
Heating
- Forced Air, Natural Gas
Cooling
- Central Air
Appliances
- Included: Dishwasher, Electric Range, Disposal, Microwave, Refrigerator
- Laundry: Washer Hookup, Dryer Hookup
Features
- Primary Downstairs
- Flooring: Ceramic Tile, Laminate, Luxury Vinyl Plank
- Basement: Full,Partially Finished,Walk-Out Access
Interior area
- Total structure area: 2,046
- Total interior livable area: 1,716 sqft
- Finished area above ground: 1,023
- Finished area below ground: 693
Property
Parking
- Parking features: Asphalt, Off Street
Features
- Levels: Multi/Split
- Patio & porch: Deck, Front Porch, Porch
- Exterior features: Fence
- Fencing: Partial
Lot
- Size: 0.4 Acres
Details
- Parcel number: 38205
- Zoning description: SF15
Construction
Type & style
- Home type: SingleFamily
- Architectural style: Split-Foyer
- Property subtype: Single Family Residence
Materials
- Stick Built
- Foundation: Block
- Roof: Composition,Shingle
Condition
- New construction: No
- Year built: 1984
Utilities & green energy
- Sewer: Public Sewer
- Water: Public
- Utilities for property: Cable Available, Natural Gas Available, High Speed Internet Available
Community & HOA
Community
- Subdivision: ROLLA MILLS
HOA
- Has HOA: No
Location
- Region: Verona
Financial & listing details
- Price per square foot: $180/sqft
- Tax assessed value: $237,200
- Annual tax amount: $1,233
- Date on market: 4/11/2025
- Cumulative days on market: 2 days
Price history
| Date | Event | Price |
|---|---|---|
| 4/30/2025 | Sold | $309,000-0.3%$180/sqft |
Source:  CAAR #663086 Report a problem CAAR #663086 Report a problem | ||
| 4/13/2025 | Pending sale | $309,900$181/sqft |
Source:  GASAOR #663086 Report a problem GASAOR #663086 Report a problem | ||
| 4/11/2025 | Listed for sale | $309,900$181/sqft |
Source: GASAOR #663086 Report a problem | ||
Public tax history
| Year | Property taxes | Tax assessment |
|---|---|---|
| 2025 | $1,233 | $237,200 |
| 2024 | $1,233 +27% | $237,200 +53.8% |
| 2023 | $971 | $154,200 |
| 2022 | $971 | $154,200 |
| 2021 | $971 | $154,200 |
| 2020 | $971 | $154,200 |
| 2019 | $971 -32.8% | $154,200 +6.7% |
| 2018 | $1,445 +72.4% | $144,542 |
| 2017 | $838 +8.1% | $144,542 |
| 2016 | $775 | $144,542 |
| 2015 | $775 | $144,542 |
| 2014 | $775 | $144,542 -10.5% |
| 2013 | $775 | $161,500 |
| 2012 | -- | $161,500 |
| 2010 | -- | $161,500 |
| 2009 | -- | $161,500 |
Find assessor info on the county website
Neighborhood: 24482
Nearby homes
- $325,0004 bd3 ba2.5k sqft155 Mill Stone Dr, Verona, VA 24482Sold
- $266,8003 bd2 ba2k sqft171 Mill Stone Dr, Verona, VA 24482Off Market

- $367,6004 bd3 ba1.4k sqft158 Mill Stone Dr, Verona, VA 24482Off Market
- $647,1004 bd3 ba2.7k sqft168 Mill Stone Dr, Verona, VA 24482Off Market

- $575,7003 bd3 ba2.4k sqft271 River View Dr, Verona, VA 24482Off Market
- $282,8003 bd1 ba1k sqft149 Mill Stone Dr, Verona, VA 24482Off Market
- $435,5005 bd3 ba3.7k sqft175 Mill Stone Dr, Verona, VA 24482Off Market
- $343,6004 bd3 ba1.4k sqft150 Mill Stone Dr, Verona, VA 24482Off Market
Nearby schools
GreatSchools rating
- 4/10Edward G. Clymore Elementary SchoolGrades: PK-5Distance: 3.3 mi
- 4/10S Gordon Stewart Middle SchoolGrades: 6-8Distance: 3.2 mi
- 5/10Ft Defiance High SchoolGrades: 9-12Distance: 3.4 mi
Schools provided by the listing agent
- Elementary: E. G. Clymore
- Middle: S. Gordon Stewart
- High: Fort Defiance
Source: CAAR. This data may not be complete. We recommend contacting the local school district to confirm school assignments for this home.


Get pre-qualified for a loan
At Zillow Home Loans, we can pre-qualify you in as little as 5 minutes with no impact to your credit score.An equal housing lender. NMLS #10287.
- Virginia
- Augusta County
- Verona
- 24482
- 169 Mill Stone Dr
Nearby cities
Nearby zip codes
Other Verona Topics
