Skip main navigation
Sold-in house
  • $675,000

    169 Mills Ave, Spartanburg, SC 29302

    4beds
    3,895sqft
    Single Family Residence
    Built in 1922
    8,276 Square Feet Lot
    $675,000 Zestimate®
    $173/sqft
    $3,216 Estimated rent

    Home value

    $675,000

    $641,000 - $709,000

    $3,216/mo

    Zestimate® history
    Loading
    Loading...

    Owner options

    List your home for rent

    $3,216/mo

    Rent Zestimate®

    Find your next renter with Zillow Rental Manager. Plus, with online applications, you can quickly screen prospective tenants – for free.

    Learn more

    $3,216/mo

    Rent Zestimate®

    Refinance and save

    $3,933/mo

    Est. payment

    Refinancing to a lower rate could help reduce your monthly payments and save thousands over the life of the loan.

    See today's rates

    $3,933/mo

    Est. payment

    Explore your selling options

    Work with a Zillow partner agent

    Leverage their expertise and Zillow's premium Showcase listings to get your home seen by more buyers.

    Get started

    List with your own agent

    Get your home in front of millions of buyers by listing it on Zillow.

    Learn how to do it

    Sell it yourself

    Take full control of how buyers see your home on Zillow by listing For Sale by Owner (FSBO).

    List your home

    What's special

    Plantation shuttersGracious foyerBrick homeCustom desksUpdated bathBath suitePrivate owner suite
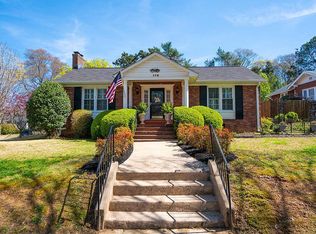
    Stately 2 story brick home showcasing Classic Converse Heights. Approximately 3900 SQ feet, 4 or 5 bedrooms with the opportunity for a large owners' suite up or down. The opportunity to purchase is shared by an amazing and well-known family that loved and enjoyed the property for over 50 years. A well-proportioned walkway and front porch opens to a gracious foyer, spacious living room with fireplace and large dining room. Adjacent to the living room, the owners created a true gem of a dual office. This beautiful area contains separate custom desks, bookcases and cabinets. The kitchen is exceptional and open with solid surfaces, abundant cabinets, huge walk-in pantry, and separate walk-in laundry. The kitchen flows to a comfortable informal dining area plus a den with a fireplace used by the owners as a keeping room for family and friends. An updated powder room is tucked away. The main floor is completed with a amazing bath suite, large addition den or owner bedroom with natural light and privacy. A delightful and often used screened porch is located at the rear with entry from the porch or keeping area. Upstairs are 4 generous bedrooms. There is a private owner suite with 2 walk in closets, and a private updated bath. There is a shared hall bath and private half bath for the other bedrooms. The grounds are well maintained. The charming brick "garden house" has ample shelving with room and opportunity for creating a special retreat. The home has authentic plantation shutters, handsome millwork, excellent closets and storage. Please take an opportunity to visit this special home. Video embedded in listing.

    Zillow last checked:

    Listing updated:

    Listed by:

    Beth Beach 864-621-3146,

    Coldwell Banker Caine Real Est

    Bought with:

    Frances B Little, SC

    Coldwell Banker Caine Real Est

    Source: SAR as distributed by MLS GRID,MLS#: 327810MLS Logo

    Facts & features

    Interior

    Bedrooms & bathrooms
    • Bedrooms: 4
    • Bathrooms: 5
    • Full bathrooms: 3
    • 1/2 bathrooms: 2
    Rooms
    • Room types: Attic, Breakfast Area
    Primary bedroom
    • Level: Second
    • Area: 266
    • Dimensions: 14x19
    Bedroom 2
    • Level: Second
    • Area: 196
    • Dimensions: 14x14
    Bedroom 3
    • Level: Second
    • Area: 154
    • Dimensions: 11x14
    Bedroom 4
    • Level: Second
    • Area: 210
    • Dimensions: 15x14
    Breakfast room
    • Level: 15x14
    • Dimensions: 1
    Den
    • Level: First
    • Area: 266
    • Dimensions: 19x14
    Dining room
    • Level: First
    • Area: 196
    • Dimensions: 14x14
    Kitchen
    • Level: First
    • Area: 196
    • Dimensions: 14x14
    Laundry
    • Level: First
    • Area: 30
    • Dimensions: 5x6
    Living room
    • Level: First
    • Area: 315
    • Dimensions: 21x15
    Other
    • Description: Uncovered porch
    • Level: First
    • Area: 90
    • Dimensions: 45x2
    Patio
    • Level: First
    • Area: 384
    • Dimensions: 24x16
    Screened porch
    • Level: First
    • Area: 264
    • Dimensions: 22x12
    Heating
    • Forced Air, Gas - Natural
    Cooling
    • Central Air, Electricity
    Appliances
    • Included: Disposal, Microwave, Electric Range, Range - Smooth Top, Gas, Tankless Water Heater
    • Laundry: 1st Floor, Electric Dryer Hookup, Washer Hookup
    Features
    • Ceiling Fan(s), Attic Stairs Pulldown, Fireplace(s), Ceiling - Smooth, Solid Surface Counters, Pantry, Walk-In Pantry, Dual Owner’s Bedrooms
    • Flooring: Carpet, Ceramic Tile, Hardwood, Carpet Over Hardwood, Wood
    • Doors: Storm Door(s)
    • Windows: Insulated Windows, Window Treatments
    • Basement: Unfinished,Basement
    • Attic: Pull Down Stairs,Storage
    • Number of fireplaces: 2
    • Fireplace features: Gas Log
    Interior area
    • Total interior livable area: 3,895 sqft
    • Finished area above ground: 3,895
    • Finished area below ground: 0

    Property

    Parking
    • Total spaces: 2
    • Parking features: See Remarks, Detached Garage
    • Garage spaces: 2
    Features
    • Levels: Two
    • Patio & porch: Porch, Screened
    Lot
    • Size: 8,276 Square Feet
    • Dimensions: 60 x 139 x 59 x 140
    • Features: Corner Lot, Level
    • Topography: Level
    Details
    • Parcel number: 7121215100

    Construction

    Type & style
    • Home type: SingleFamily
    • Architectural style: Traditional
    • Property subtype: Single Family Residence
    Materials
    • Brick Veneer
    • Foundation: Crawl Space
    • Roof: Architectural
    Condition
    • New construction: No
    • Year built: 1922

    Utilities & green energy

    • Electric: Duke
    • Gas: Piedmont
    • Sewer: Public Sewer
    • Water: Public, Spartnbrg

    Community & HOA

    Community
    • Security: Smoke Detector(s)
    • Subdivision: Converse Heights
    HOA
    • Has HOA: No
    Location
    • Region: Spartanburg

    Financial & listing details

    • Price per square foot: $173/sqft
    • Tax assessed value: $616,900
    • Annual tax amount: $4,513
    • Date on market: 8/18/2025
    • Cumulative days on market: 261 days

    Price history

    DateEventPrice
    6/5/2026Sold$675,000-9.9%$173/sqft
    Source: SAR as distributed by MLS GRID #327810 Report a problem
    5/6/2026Pending sale$749,000$192/sqft
    Source: SAR as distributed by MLS GRID #327810 Report a problem
    9/29/2025Price change$749,000-11.9%$192/sqft
    Source: SAR as distributed by MLS GRID #327810 Report a problem
    8/18/2025Listed for sale$850,000$218/sqft
    Source: SAR as distributed by MLS GRID #327810 Report a problem

    Public tax history

    YearProperty taxesTax assessment
    2025-- $18,645
    2024$4,664 +3.3%$18,645
    2023$4,514 $18,645 +15%
    2022-- $16,213
    2021-- $16,213
    2020-- $16,213
    2019-- $16,213
    2018$3,889 $16,213 +29.7%
    2017$3,889 +31.2%$12,505
    2016$2,964 $12,505
    2015$2,964 +4.6%$12,505
    2014$2,834 $12,505 +2.8%
    2013-- $12,161
    2012-- --
    2011-- $10,874
    2010-- $10,874
    2009-- $10,874 -11.3%
    2008-- $12,259 +15%
    2006$3,657 $10,660
    2005-- $10,660
    2004$3,583 +1%$10,660
    2003$3,549 $10,660 +45.8%
    2002-- $7,310
    2001$2,259 +0.7%$7,310
    2000$2,244 $7,310
    Find assessor info on the county website

    Neighborhood: Converse Heights

    Nearby schools

    GreatSchools rating
    Schools provided by the listing agent
    • Elementary: 7-Pine Street
    • Middle: 7-McCracken
    • High: 7-Spartanburg

    Source: SAR as distributed by MLS GRID. This data may not be complete. We recommend contacting the local school district to confirm school assignments for this home.

    Get a cash offer in 3 minutes
    Find out how much your home could sell for in as little as 3 minutes with a no-obligation cash offer.
    Estimated market value
    $675,000
    Get a cash offer in 3 minutes
    Find out how much your home could sell for in as little as 3 minutes with a no-obligation cash offer.
    Estimated market value
    $675,000