Skip main navigation
Closed
  • $268,000

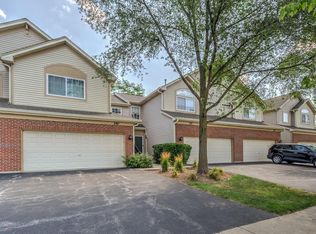
    169 Monarch Dr, Streamwood, IL 60107

    2beds
    1,400sqft
    Townhouse, Single Family Residence
    Built in 1999
    -- sqft lot
    $321,300 Zestimate®
    $191/sqft
    $2,491 Estimated rent

    Home value

    $321,300

    $305,000 - $337,000

    $2,491/mo

    Zestimate® history
    Loading
    Loading...

    Owner options

    List your home for rent

    $2,491/mo

    Rent Zestimate®

    Find your next renter with Zillow Rental Manager. Plus, with online applications, you can quickly screen prospective tenants – for free.

    Learn more

    $2,491/mo

    Rent Zestimate®

    Refinance and save

    $2,175/mo

    Est. payment

    Refinancing to a lower rate could help reduce your monthly payments and save thousands over the life of the loan.

    See today's rates

    $2,175/mo

    Est. payment

    Explore your selling options

    Work with a Zillow partner agent

    Leverage their expertise and Zillow's premium Showcase listings to get your home seen by more buyers.

    Get started

    List with your own agent

    Get your home in front of millions of buyers by listing it on Zillow.

    Learn how to do it

    Sell it yourself

    Take full control of how buyers see your home on Zillow by listing For Sale by Owner (FSBO).

    List your home

    What's special

    Newer stoveDesigned kitchenHardwood floors gracingLarge tableMeticulously maintainedExpansive storage room
    Welcome to this meticulously maintained and lovingly cared for townhome, where perfection meets charm. This 2-bedroom, 2.1-bath gem is a true testament to pride of ownership. Step inside and be greeted by the elegance of the timeless beauty of hardwood floors gracing the main level. Enjoy an abundance of natural light streaming through the wonderful new windows that illuminate every corner. The heart of this home lies in its thoughtfully designed kitchen, complete with all appliances for your convenience. Eating area fits a large table for dining with guests or family dinners. Beautiful moveable island is included. Storage is a dream come true, with an expansive storage room in the lower level, perfect for all your organizational needs. The primary sweet offers a lovely completely remodeled bath tastefully done in todays colors. Second full bath is beautifully redone and steps away from the second bedroom.Newer stove, microwave, furnace,air and windows make this one perfect.Great location close to shopping , highway and restaurants. Come fall in love! Refrigerator in the laundry room is not included.

    Zillow last checked:

    Listing updated:

    Listing courtesy of:

    Jane Herrick Corder 847-381-0300,

    @properties Christie's International Real Estate

    Bought with:

    Evana Dong, ABR,MRP,SFR,SRS

    Charles Rutenberg Realty

    Source: MRED as distributed by MLS GRID,MLS#: 11862992MLS Logo

    Facts & features

    Interior

    Bedrooms & bathrooms
    • Bedrooms: 2
    • Bathrooms: 3
    • Full bathrooms: 2
    • 1/2 bathrooms: 1
    Primary bedroom
    • Features: Flooring (Carpet), Bathroom (Full)
    • Level: Second
    • Area: 144 Square Feet
    • Dimensions: 12X12
    Bedroom 2
    • Features: Flooring (Carpet)
    • Level: Second
    • Area: 100 Square Feet
    • Dimensions: 10X10
    Eating area
    • Features: Flooring (Hardwood)
    • Level: Main
    • Area: 99 Square Feet
    • Dimensions: 11X9
    Kitchen
    • Features: Kitchen (Eating Area-Table Space, Island), Flooring (Hardwood)
    • Level: Main
    • Area: 143 Square Feet
    • Dimensions: 13X11
    Laundry
    • Features: Flooring (Vinyl)
    • Level: Lower
    • Area: 48 Square Feet
    • Dimensions: 8X6
    Living room
    • Features: Flooring (Hardwood)
    • Level: Main
    • Area: 320 Square Feet
    • Dimensions: 20X16
    Storage
    • Features: Flooring (Vinyl)
    • Level: Lower
    • Area: 99 Square Feet
    • Dimensions: 9X11
    Walk in closet
    • Level: Second
    • Area: 63 Square Feet
    • Dimensions: 9X7
    Heating
    • Natural Gas, Forced Air
    Cooling
    • Central Air
    Appliances
    • Included: Range, Microwave, Dishwasher, Refrigerator, Washer, Dryer, Disposal, Gas Water Heater
    Features
    • Storage, Walk-In Closet(s)
    • Flooring: Hardwood, Carpet
    • Windows: Drapes
    • Basement: Unfinished,Partial
    Interior area
    • Total structure area: 0
    • Total interior livable area: 1,400 sqft

    Property

    Parking
    • Total spaces: 2
    • Parking features: On Site, Attached, Garage
    • Attached garage spaces: 2
    Accessibility
    • Accessibility features: No Disability Access
    Details
    • Parcel number: 06282030621051
    • Special conditions: None
    • Other equipment: Ceiling Fan(s)

    Construction

    Type & style
    • Home type: Townhouse
    • Property subtype: Townhouse, Single Family Residence
    Materials
    • Vinyl Siding, Brick
    Condition
    • New construction: No
    • Year built: 1999

    Utilities & green energy

    • Sewer: Public Sewer
    • Water: Lake Michigan

    Community & neighborhood

    Security
    • Security features: Carbon Monoxide Detector(s)
    Location
    • Region: Streamwood
    • Subdivision: Southwicke

    HOA & financial

    HOA
    • Has HOA: Yes
    • HOA fee: $282 monthly
    • Services included: Insurance, Exterior Maintenance, Snow Removal

    Other

    Other facts
    • Listing terms: Conventional
    • Ownership: Condo

    Price history

    DateEventPrice
    9/20/2023Sold$268,000+1.1%$191/sqft
    Source: MRED as distributed by MLS GRID #11862992 Report a problem
    8/20/2023Contingent$265,000$189/sqft
    Source: MRED as distributed by MLS GRID #11862992 Report a problem
    8/18/2023Listed for sale$265,000$189/sqft
    Source: MRED as distributed by MLS GRID #11862992 Report a problem

    Public tax history

    Tax history is unavailable.

    Neighborhood: 60107

    Nearby schools

    GreatSchools rating
    Schools provided by the listing agent
    • Elementary: Hilltop Elementary School
    • Middle: Canton Middle School
    • High: Streamwood High School
    • District: 46

    Source: MRED as distributed by MLS GRID. This data may not be complete. We recommend contacting the local school district to confirm school assignments for this home.

    Get a cash offer in 3 minutes
    Find out how much your home could sell for in as little as 3 minutes with a no-obligation cash offer.
    Estimated market value
    $321,300
    Get a cash offer in 3 minutes
    Find out how much your home could sell for in as little as 3 minutes with a no-obligation cash offer.
    Estimated market value
    $321,300