Nestled in the heart of prestigious Morrison, this fabulous bright open-concept bungalow sits on an exceptional 0.35-acre premium lot backing onto tranquil Morrison Creek and fronting onto Lawson Park-offering a rare "Muskoka-like" setting just moments from downtown Oakville, Gairloch Gardens, and the lake. This beautifully maintained 3+2 bedroom residence features a spacious living room with a wood burning fireplace and an effortless flow into the dining area, where a walkout leads to a private balcony overlooking lush gardens and an inviting in-ground swimming pool. The gourmet kitchen is equipped with premium Sub-Zero refrigeration, Sub-Zero wine fridge, and a Wolf gas stove-perfect for both everyday living and entertaining. The primary suite offers a renovated ensuite, while California shutters throughout enhance both elegance and privacy. Newly upgraded broadloom flooring extends through the bedrooms and into the fully finished lower level, which features a large recreation room with gas fireplace, two additional bedrooms (or office/den), a self-contained kitchen, laundry, and a 3-piece bath with heated floors-ideal for an in-law or nanny suite. A tiled walkout provides seamless access to the backyard oasis. An extra-long, updated asphalt driveway accommodates parking for 8+ vehicles. Located within a top-tier school district and directly across from a park, this rare offering combines natural beauty, luxury, and convenience in one of Oakville's most sought-after neighbourhoods. Showing Remarks:
For sale
C$2,499,000
169 Morrison Rd, Oakville, ON L6J 4J3
5beds
1,542sqft
Single Family Residence, Residential
Built in ----
0.35 Acres Lot
$-- Zestimate®
C$1,621/sqft
C$-- HOA
What's special
Bright open-concept bungalowFronting onto lawson parkWood burning fireplaceOverlooking lush gardensInviting in-ground swimming poolGourmet kitchenPremium sub-zero refrigeration
- 65 days |
- 40 |
- 2 |
Zillow last checked:
Listing updated:
Listed by:
Peter He, Broker,
RE/MAX Hallmark Realty Ltd
Source: ITSO,MLS®#: 40835397Originating MLS®#: Cornerstone Association of REALTORS®
Facts & features
Interior
Bedrooms & bathrooms
- Bedrooms: 5
- Bathrooms: 3
- Full bathrooms: 3
- Main level bathrooms: 2
- Main level bedrooms: 3
Other
- Description: Closet
- Features: 3-Piece, Broadloom
- Level: Main
Bedroom
- Description: Closet, Window
- Features: Broadloom
- Level: Main
Bedroom
- Description: Closet, Window
- Features: Broadloom
- Level: Main
Bedroom
- Description: Window, Broadloom, Closet
- Features: Broadloom
- Level: Basement
Bedroom
- Features: Broadloom
- Level: Basement
Bathroom
- Features: 3-Piece
- Level: Main
Bathroom
- Features: 4-Piece
- Level: Main
Bathroom
- Features: 3-Piece
- Level: Basement
Dining room
- Description: W/O To Balcony, Open Concept
- Features: Hardwood Floor
- Level: Main
Family room
- Description: Above Grade Window, Broadloom, Gas Fireplace
- Features: Broadloom
- Level: Basement
Kitchen
- Description: Granite Counter, Breakfast Bar
- Features: Hardwood Floor
- Level: Main
Kitchen
- Description: Tile Floor, Family Size Kitchen
- Level: Basement
Laundry
- Description: Ceramic Floor, Laundry Sink
- Level: Basement
Living room
- Description: Recessed Lights
- Features: Fireplace, Hardwood Floor
- Level: Main
Heating
- Forced Air
Cooling
- Central Air
Appliances
- Included: Dishwasher, Dryer, Microwave, Range Hood, Stove, Washer
Features
- Other
- Basement: Walk-Out Access,Full,Finished
- Has fireplace: No
Interior area
- Total structure area: 1,542
- Total interior livable area: 1,542 sqft
- Finished area above ground: 1,542
Property
Parking
- Total spaces: 10
- Parking features: Attached Garage, Private Drive Double Wide
- Attached garage spaces: 2
- Uncovered spaces: 8
Features
- Stories: 1
- Frontage type: East
- Frontage length: 101.00
Lot
- Size: 0.35 Acres
- Dimensions: 101 x 149
- Features: Rural, Rectangular, Park, Schools
Details
- Parcel number: 248010017
- Zoning: RL1-0
Construction
Type & style
- Home type: SingleFamily
- Architectural style: Bungalow
- Property subtype: Single Family Residence, Residential
Materials
- Other
- Roof: Shingle
Condition
- 51-99 Years
- New construction: No
Utilities & green energy
- Sewer: Sewer (Municipal)
- Water: Municipal
Community & HOA
Location
- Region: Oakville
Financial & listing details
- Price per square foot: C$1,621/sqft
- Annual tax amount: C$11,860
- Date on market: 6/4/2026
- Inclusions: Dishwasher, Dryer, Microwave, Range Hood, Stove, Washer
P
Peter He, Broker
By pressing Contact Agent, you agree that the real estate professional identified above may call/text you about your search, which may involve use of automated means and pre-recorded/artificial voices. You don't need to consent as a condition of buying any property, goods, or services. Message/data rates may apply. You also agree to our Terms of Use. Zillow does not endorse any real estate professionals. We may share information about your recent and future site activity with your agent to help them understand what you're looking for in a home.
Price history
| Date | Event | Price |
|---|---|---|
| 5/26/2026 | Listed for sale | C$2,499,000C$1,621/sqft |
Source:  TRREB #W13174062 Report a problem TRREB #W13174062 Report a problem | ||
Public tax history
Tax history is unavailable.
Climate risks
Neighborhood: Eastlake
Nearby schools
GreatSchools rating
No schools nearby
We couldn't find any schools near this home.
- C$1,5001 bd1 ba-- sqft1238 Donlea Cres #BASEMENT, Oakville, ON L6J1V7For Rent

- C$---- bd-- ba-- sqft1237 Donlea Cres, Oakville, ON L6J1V8Off Market
- C$--4 bd4 ba-- sqft200 Morrison Rd, Oakville, ON L6J4J4Off Market
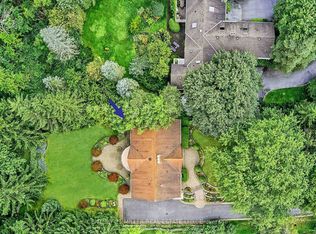
- C$---- bd-- ba-- sqft161 Dianne Ave, Oakville, ON L6J4G8Off Market
- C$2,999,9004 bd3 ba-- sqft142 Abbey Ct, Oakville, ON L6J4L1For Sale
- C$5,200,0006 bd7 ba4.6k sqft157 Dianne Ave, Oakville, ON L6J4G8Sold
- C$2,2001 bd1 ba-- sqft1252 Hillhurst Rd #BASEMENT, Oakville, ON L6J1X4For Rent
- C$3,899,0003 bd3 ba2.9k sqft230 Morrison Rd, Oakville, ON L6J4J4For Sale
Similar homes
- C$2,399,0004 bd2 ba1.5k sqft316 River Side Dr, Oakville, ON L6K 3N4For Sale
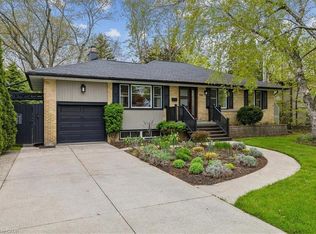 MLS ID #40831242, Sarah Macmurchy, Salesperson, RE/MAX Aboutowne Realty Corp.. ITSO
 - C$3,125,0005 bd4 ba2.1k sqft2073 Deramore Dr, Oakville, ON L6J 2P7For Sale
 MLS ID #40853020, Alex Irish, Salesperson, RE/MAX Escarpment Realty Inc.. ITSO
 - C$2,475,0004 bd4 ba2k sqft392 Aspen Forest Dr, Oakville, ON L6J 6H5For Sale
 MLS ID #40846367, Alex Irish, Salesperson, RE/MAX Escarpment Realty Inc.. ITSO
 - C$2,595,0003 bd2 ba1.6k sqft32 Park Ave, Oakville, ON L6J 3X8For Sale
 MLS ID #40841480, Brad Miller, Broker, Century 21 Miller Real Estate Ltd.. ITSO
 - C$1,798,9993 bd2 ba1.3k sqft2128 Dunedin Rd, Oakville, ON L6J 5V3For SaleMLS ID #40846050, Jeff Ham, Salesperson, REVEL Realty Inc. ITSO
- C$1,549,9004 bd4 ba2.1k sqft1087 Fairbanks Pl, Oakville, ON L6H 2X1For SaleMLS ID #40846926, Laura Smythe, Salesperson, Royal LePage Realty Plus Oakville Ltd.. ITSO
- C$1,625,0005 bd3 ba1.1k sqft98 Miller Rd, Oakville, ON L6H 1J9For SaleMLS ID #40850343, Victoria Cairo, Salesperson, Re/Max Twin City Realty Inc.. ITSO
- C$2,149,8504 bd3 ba2.2k sqft625 Sir Richards Rd, Mississauga, ON L5C 1A3For SaleMLS ID #40848115, Peter Papousek, Salesperson, RE/MAX REALTY ENTERPRISES INC. ITSO
- C$1,690,0005 bd2 ba1.7k sqft2066 Rebecca St, Oakville, ON L6L 2A2For SaleMLS ID #40849709, Rayo Irani, Broker, RE/MAX Aboutowne Realty Corp.. ITSO
- C$2,248,8004 bd2 ba2.2k sqft11 Ben Machree Dr, Mississauga, ON L5H 2S2For SaleMLS ID #40832381, Corrie Harding Keizs, Broker, ROYAL LEPAGE REAL ESTATE Associates. ITSO
- C$2,189,5004 bd5 ba2.2k sqft5178 Hunter Dr, Burlington, ON L7L 3H8For SaleMLS ID #40851008, Betsy Wang, Broker, RE/MAX Escarpment Realty Inc.. ITSO
- C$1,299,9003 bd2 ba1.9k sqft320 River Side Dr, Oakville, ON L6K 3N4For SaleMLS ID #40839728, Jennifer Van Sickle, Salesperson, RE/MAX Escarpment Realty Inc.. ITSO
- C$1,290,0005 bd3 ba1.5k sqft330 Hickory Cir, Oakville, ON L6H 4T5New ConstructionMLS ID #40841924, Andrew Mcallister, Broker, RE/MAX Realty Specialists Inc.. ITSO
- C$1,599,0002 bd2 ba1k sqft1051 Melvin Ave, Oakville, ON L6J 2V8For SaleMLS ID #40819726, Heidi Brown, Broker, RE/MAX Escarpment Realty Inc.. ITSO
- C$1,599,9996 bd3 ba2k sqft1807 Balsam Ave, Mississauga, ON L5J 1L3For SaleMLS ID #40834383, Sean Hanlon, Salesperson, Royal Lepage Real Estate Associates. ITSO
- C$2,499,0002 bd4 ba2.2k sqft364 Shoreview Rd, Burlington, ON L7T 2N5New ConstructionMLS ID #40834662, Peter M. Murphy, Broker, Sutton Group Summit Realty Inc.. ITSO
- C$1,349,0003 bd3 ba1.3k sqft2306 Devon Rd, Oakville, ON L6J 5R4For SaleMLS ID #40846275, Rayo Irani, Broker, RE/MAX Aboutowne Realty Corp.. ITSO
- C$1,589,0003 bd2 ba1.3k sqft173 Chebucto Dr, Oakville, ON L6J 5R1For SaleMLS ID #40840939, Alex Irish, Salesperson, RE/MAX Escarpment Realty Inc.. ITSO
- C$2,990,0006 bd-- ba1.2k sqft5371 Dundas St, Burlington, ON L7M 0Y6For SaleMLS ID #40839908, Peter He, Broker, RE/MAX Hallmark Realty Ltd. ITSO
- C$1,325,0004 bd2 ba1.6k sqft2225 Wyandotte Dr, Oakville, ON L6L 2T4For SaleMLS ID #40837874, Deborah Bennet, Salesperson, Century 21 Miller Real Estate Ltd.. ITSO
