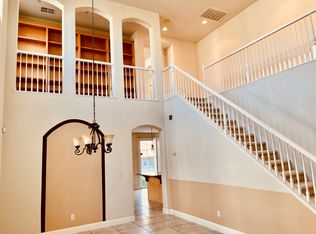
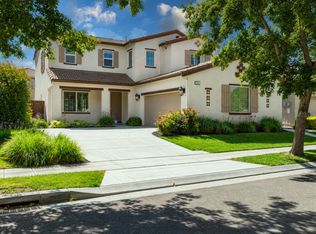
Welcome to 169 N. Estes Way, a stunning EAST-facing Pulte Plan 1 home offering 3 bedrooms, 2.5 bathrooms, and 1,999 Sqft of beautifully updated living space on a 4,024 square foot lot. From the moment you arrive, the exceptional curb appeal sets this home apart. Featuring a long driveway, NO HOA, and complete privacy across the street thanks to the scenic Bethany Creek and its walking and running trails. This home has undergone a complete transformation. Recent improvements include new carpet and padding throughout, fresh interior paint including all cabinetry, new LED recessed lighting, updated bathroom light fixtures. A brand-new washer and dryer are also included with the sale. As you step inside, you'll immediately notice the bright and airy atmosphere created by the abundance of natural light. The beautifully refreshed kitchen showcases striking dark countertops that perfectly complement the freshly painted white cabinetry. Additional features include stainless steel appliances, a large center island, a walk-in pantry, and a brand-new wine refrigerator. Upstairs, you'll discover a private balcony overlooking Bethany Creek, providing the perfect setting to enjoy your morning coffee or unwind while taking in the sunset views. The location is second to none. Centrally situated just moments from Central Park, you'll enjoy convenient access to the local farmers market, community events, and annual parades. Step into the backyard and experience your own private retreat featuring a sparkling pool with a beautiful waterfall feature. Hot summer days and warm evenings have never been more inviting. Families will appreciate the close proximity to Altamont K-8 School, an award-winning campus that is easily accessible by foot and has earned a 9 out of 10 rating from Great Schools. Don't miss this incredible opportunity to own a beautifully updated home in one of Mountain House's most desirable locations.
Active
$749,500
169 N Estes Way, Mountain House, CA 95391
3beds
1,999sqft
Single Family Residence
Built in 2007
4,024 Square Feet Lot
$725,400 Zestimate®
$375/sqft
$-- HOA
What's special
Large center islandStainless steel appliancesBeautifully refreshed kitchenExceptional curb appealNew led recessed lightingUpdated bathroom light fixturesFreshly painted white cabinetry
- 13 days |
- 863 |
- 42 |
Likely to sell faster than
Zillow last checked:
Listing updated:
Listed by:
Salah Salah DRE #02022642 510-378-6533,
Refined Real Estate
Source: MetroList Services of CA,MLS#: 226080927Originating MLS: MetroList Services, Inc.
Loading...
Facts & features
Interior
Bedrooms & bathrooms
- Bedrooms: 3
- Bathrooms: 3
- Full bathrooms: 2
- Partial bathrooms: 1
Primary bathroom
- Features: Shower Stall(s), Double Vanity, Granite Counters, Tub, Quartz, Walk-In Closet 2+, Window
Dining room
- Features: Formal Area
Kitchen
- Features: Pantry Closet, Granite Counters, Kitchen Island
Heating
- Central, Fireplace(s), Zoned
Cooling
- Ceiling Fan(s), Central Air, Zoned
Appliances
- Included: Free-Standing Refrigerator, Gas Cooktop, Built-In Gas Oven, Gas Water Heater, Range Hood, Dishwasher, Disposal, Microwave, Wine Refrigerator, Dryer, Washer
- Laundry: Cabinets, Sink, Upper Level
Features
- Flooring: Carpet, Tile, Vinyl
- Number of fireplaces: 1
- Fireplace features: Family Room, Gas Log
Interior area
- Total interior livable area: 1,999 sqft
Video & virtual tour
Property
Parking
- Total spaces: 2
- Parking features: Attached, Garage Faces Front
- Attached garage spaces: 2
Features
- Exterior features: Balcony
- Has private pool: Yes
- Pool features: In Ground
- Fencing: Back Yard,Wood,Fenced
Lot
- Size: 4,024 Square Feet
- Features: Sprinklers In Front, Low Maintenance
Details
- Parcel number: 256090220000
- Zoning description: res
- Special conditions: Standard
Construction
Type & style
- Home type: SingleFamily
- Property subtype: Single Family Residence
Materials
- Stucco, Wood
- Foundation: Slab
- Roof: Tile
Condition
- Year built: 2007
Details
- Builder name: Pulte
Utilities & green energy
- Sewer: Public Sewer
- Water: Meter on Site, Water District
- Utilities for property: Public, Electric, Natural Gas Connected
Community & HOA
Location
- Region: Mountain House
Financial & listing details
- Price per square foot: $375/sqft
- Tax assessed value: $670,046
- Annual tax amount: $10,346
- Price range: $749.5K - $749.5K
- Date on market: 6/25/2026
Estimated market value
$725,400
$689,000 - $762,000
$3,252/mo
Price history
| Date | Event | Price |
|---|---|---|
| 6/25/2026 | Listed for sale | $749,500+27.2%$375/sqft |
Source: MetroList Services of CA #226080927 Report a problem | ||
| 6/8/2018 | Sold | $589,000+0%$295/sqft |
Source: MetroList Services of CA #18026682 Report a problem | ||
| 5/9/2018 | Pending sale | $588,888$295/sqft |
Source: Berkshire Hathaway HomeService #18026682 Report a problem | ||
| 4/28/2018 | Listed for sale | $588,888+32.3%$295/sqft |
Source: Berkshire Hathaway HomeService #18026682 Report a problem | ||
| 9/16/2015 | Sold | $445,000+15.6%$223/sqft |
Source: MetroList Services of CA #15054048 Report a problem | ||
| 5/17/2013 | Sold | $385,000+34.4%$193/sqft |
Source: MetroList Services of CA #13022612 Report a problem | ||
| 2/19/2013 | Sold | $286,500-26.8%$143/sqft |
Source: Public Record Report a problem | ||
| 11/30/2007 | Sold | $391,500$196/sqft |
Source: Public Record Report a problem | ||
Public tax history
| Year | Property taxes | Tax assessment |
|---|---|---|
| 2025 | $10,346 +2.7% | $670,046 +2% |
| 2024 | $10,071 +1.8% | $656,909 +2% |
| 2023 | $9,894 +2.1% | $644,030 +2% |
| 2022 | $9,690 +8.4% | $631,403 +13% |
| 2021 | $8,936 -5.6% | $559,000 -8.8% |
| 2020 | $9,469 +1.2% | $612,678 +2% |
| 2019 | $9,353 +18.7% | $600,665 +29.7% |
| 2018 | $7,880 +2.3% | $462,977 +2% |
| 2017 | $7,701 +4.8% | $453,900 +2% |
| 2016 | $7,350 +9% | $445,000 +12.8% |
| 2015 | $6,745 | $394,475 +2% |
| 2014 | $6,745 | $386,748 +57.2% |
| 2013 | -- | $246,000 |
| 2012 | -- | $246,000 -10.9% |
| 2011 | -- | $276,000 -3.5% |
| 2010 | -- | $286,000 -26.7% |
| 2009 | -- | $390,150 +2% |
| 2008 | -- | $382,500 +50% |
| 2007 | -- | $255,000 +298.6% |
| 2006 | -- | $63,969 |
Find assessor info on the county website
Monthly payment
Est. payment$--/mo
Payment breakdown
Explore the cost of this home by adjusting the details. Changes won't be saved.All calculations are estimates and provided by Zillow, Inc. for informational purposes only. Actual amounts may vary.
HOA fees may include property taxes on listings classified as Co-Ops. Contact the listing agent and/or owner for fee details.
Mortgage interest rates are dependent on a number of factors, including credit score, down payment, and repayment length. Interest rate data provided by Zillow Group Marketplace, Inc. as of 1/1/1970 from various mortgage lenders with which we have lead or other similar arrangements; the Estimated Payment is an average of those rates.
See how much you could borrow to make a competitive offer.
Climate risks
Neighborhood: 95391
Nearby schools
GreatSchools rating
- 9/10Altamont Elementary SchoolGrades: K-8Distance: 0.3 mi
- 10/10Mountain House High SchoolGrades: 9-12Distance: 1.1 mi
A local agent can set up tours, give advice and negotiate with sellers.


Local buyer's agents are ready to help
- California
- San Joaquin County
- Mountain House
- 95391
- 169 N Estes Way
Nearby cities
Nearby neighborhoods
Nearby zip codes
Other Mountain House Topics
