This move-in ready 4 bedroom, 3.5 bathroom end-unit townhome is just two blocks from the heart of Elmhurst city centre. It features an updated kitchen with white cabinetry, quartz countertops, new stainless steel appliances and on-trend light fixtures. There is plenty of seating at the kitchen island and adjacent dining area. The open layout to the family room is perfect for entertaining. A large living room off the main entrance could also function as an office, formal dining area or kids playroom. Upstairs there are three bedrooms and two full bathrooms which are both recently updated. The primary bathroom has an oversized shower, double quartz vanity and linen closet. The primary bedroom features a walk-in closet and a gas fireplace. A newer washer/dryer has been added to the second floor laundry area. The lower level features 9 ft ceilings and includes a fourth bedroom and full bathroom as well as a large recreation room. Outside is a semiprivate yard and oversized 2 car detached garage. Owners have meticulously maintained the home with a new A/C and fresh paint throughout in 2023. The HOA recently replaced the roof, repainted the exterior and redid back porch in a composite material (new gutters coming soon!). Enjoy low maintenance living just steps from dining, shopping, cultural activities and transportation.
Closed
$865,000
169 N Larch Ave, Elmhurst, IL 60126
4beds
2,190sqft
Townhouse, Single Family Residence
Built in 2001
4,050 Square Feet Lot
$1,006,600 Zestimate®
$395/sqft
$4,301 Estimated rent
Home value
$1,006,600
$946,000 - $1.08M
$4,301/mo
Zestimate® history
Owner options
List your home for rent
$4,301/mo
Rent Zestimate®
Find your next renter with Zillow Rental Manager. Plus, with online applications, you can quickly screen prospective tenants – for free.
$4,301/mo
Rent Zestimate®
Refinance and save
$8,907/mo
Est. payment
Refinancing to a lower rate could help reduce your monthly payments and save thousands over the life of the loan.
$8,907/mo
Est. payment
Explore your selling options
Work with a Zillow partner agent
Leverage their expertise and Zillow's premium Showcase listings to get your home seen by more buyers.
Get startedList with your own agent
Get your home in front of millions of buyers by listing it on Zillow.
Learn how to do itSell it yourself
Take full control of how buyers see your home on Zillow by listing For Sale by Owner (FSBO).
List your homeWhat's special
Zillow last checked:
Listing updated:
Listed by:
Kelly Stetler 630-750-9551,
Compass
Bought with:
Kelly Stetler
Compass
Source: MRED as distributed by MLS GRID,MLS#: 11980069
Facts & features
Interior
Bedrooms & bathrooms
- Bedrooms: 4
- Bathrooms: 4
- Full bathrooms: 3
- 1/2 bathrooms: 1
Rooms
- Room types: Eating Area, Recreation Room
Primary bedroom
- Features: Flooring (Carpet), Bathroom (Full)
- Level: Second
- Area: 320 Square Feet
- Dimensions: 20X16
Bedroom 2
- Features: Flooring (Carpet)
- Level: Second
- Area: 198 Square Feet
- Dimensions: 11X18
Bedroom 3
- Features: Flooring (Carpet)
- Level: Second
- Area: 99 Square Feet
- Dimensions: 9X11
Bedroom 4
- Features: Flooring (Carpet)
- Level: Basement
- Area: 192 Square Feet
- Dimensions: 12X16
Eating area
- Features: Flooring (Hardwood)
- Level: Main
- Area: 72 Square Feet
- Dimensions: 8X9
Family room
- Features: Flooring (Hardwood)
- Level: Main
- Area: 340 Square Feet
- Dimensions: 20X17
Kitchen
- Features: Kitchen (Eating Area-Breakfast Bar, Island), Flooring (Hardwood)
- Level: Main
- Area: 143 Square Feet
- Dimensions: 11X13
Living room
- Features: Flooring (Hardwood)
- Level: Main
- Area: 360 Square Feet
- Dimensions: 20X18
Recreation room
- Features: Flooring (Carpet)
- Level: Basement
- Area: 440 Square Feet
- Dimensions: 20X22
Heating
- Natural Gas, Forced Air
Cooling
- Central Air
Appliances
- Included: Range, Microwave, Dishwasher, Refrigerator, Washer, Dryer, Stainless Steel Appliance(s), Humidifier
- Laundry: Upper Level
Features
- Cathedral Ceiling(s), Open Floorplan, Pantry
- Flooring: Hardwood
- Basement: Finished,Exterior Entry,9 ft + pour,Full
- Number of fireplaces: 2
- Fireplace features: Gas Starter, Heatilator, Living Room, Master Bedroom
- Common walls with other units/homes: End Unit
Interior area
- Total structure area: 3,285
- Total interior livable area: 2,190 sqft
- Finished area below ground: 1,095
Property
Parking
- Total spaces: 2
- Parking features: Off Alley, Garage Door Opener, On Site, Garage Owned, Detached, Garage
- Garage spaces: 2
- Has uncovered spaces: Yes
Accessibility
- Accessibility features: No Disability Access
Features
- Patio & porch: Patio
Lot
- Size: 4,050 Square Feet
- Dimensions: 27X150
Details
- Parcel number: 0602213050
- Special conditions: None
- Other equipment: Sump Pump
Construction
Type & style
- Home type: Townhouse
- Property subtype: Townhouse, Single Family Residence
Materials
- Brick, Cedar
- Foundation: Concrete Perimeter
- Roof: Asphalt
Condition
- New construction: No
- Year built: 2001
Utilities & green energy
- Sewer: Public Sewer
- Water: Lake Michigan
Community & HOA
Community
- Security: Security System, Carbon Monoxide Detector(s)
HOA
- Has HOA: Yes
- Services included: Insurance, Exterior Maintenance, Lawn Care, Snow Removal
- HOA fee: $2,400 annually
Location
- Region: Elmhurst
Financial & listing details
- Price per square foot: $395/sqft
- Tax assessed value: $279,085
- Annual tax amount: $13,599
- Date on market: 4/2/2024
- Listing terms: Cash
- Ownership: Fee Simple w/ HO Assn.
Price history
| Date | Event | Price |
|---|---|---|
| 4/1/2024 | Sold | $865,000+43%$395/sqft |
Source:  MRED as distributed by MLS GRID #11980069 Report a problem MRED as distributed by MLS GRID #11980069 Report a problem | ||
| 8/11/2006 | Sold | $605,000+29.3%$276/sqft |
Source: Public Record Report a problem | ||
| 6/5/2001 | Sold | $468,000$214/sqft |
Source: Public Record Report a problem | ||
Public tax history
| Year | Property taxes | Tax assessment |
|---|---|---|
| 2025 | $15,689 +7.2% | $279,085 +7.9% |
| 2024 | $14,629 +7.9% | $258,747 +8.1% |
| 2023 | $13,555 -0.3% | $239,270 +1.7% |
| 2022 | $13,599 +2.6% | $235,270 +2.6% |
| 2021 | $13,257 +4% | $229,410 +2.2% |
| 2020 | $12,741 +2.2% | $224,390 +5.2% |
| 2019 | $12,463 +12.8% | $213,330 +12.7% |
| 2018 | $11,045 +7.8% | $189,290 +10.2% |
| 2017 | $10,245 +2.3% | $171,790 +6.2% |
| 2016 | $10,012 +1.2% | $161,830 +7.3% |
| 2015 | $9,892 +8.2% | $150,760 +16.3% |
| 2014 | $9,140 -7.4% | $129,610 -1.4% |
| 2013 | $9,873 +2.8% | $131,430 -6.2% |
| 2012 | $9,608 +5.3% | $140,070 -7.9% |
| 2011 | $9,128 -1% | $152,080 -9.9% |
| 2010 | $9,217 +4.3% | $168,790 -6.8% |
| 2009 | $8,835 +6.4% | $181,100 |
| 2008 | $8,304 +5% | $181,100 +8.8% |
| 2007 | $7,909 -11.6% | $166,450 -7.2% |
| 2006 | $8,950 +3.8% | $179,270 +6.9% |
| 2005 | $8,625 +7.6% | $167,700 +3.8% |
| 2004 | $8,014 -11.8% | $161,490 -7.3% |
| 2003 | $9,090 +5.6% | $174,220 +14.1% |
| 2002 | $8,607 | $152,660 |
Find assessor info on the county website
Neighborhood: 60126
Nearby homes
- $1,006,4004 bd4 ba2.1k sqft167 N Larch Ave, Elmhurst, IL 60126Off Market

- $945,600-- bd-- ba2.1k sqft171 N Larch Ave, Elmhurst, IL 60126Off Market
- $988,300-- bd-- ba2.1k sqft165 N Larch Ave, Elmhurst, IL 60126Off Market
- $855,0004 bd4 ba2.1k sqft173 N Larch Ave, Elmhurst, IL 60126Sold
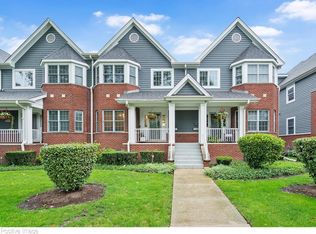
- $1,024,9004 bd4 ba2.2k sqft163 N Larch Ave, Elmhurst, IL 60126Off Market
- $1,017,0004 bd4 ba2.1k sqft175 N Larch Ave, Elmhurst, IL 60126Off Market
- $1,033,5003 bd3 ba2.1k sqft177 N Larch Ave, Elmhurst, IL 60126Off Market
- $690,0003 bd3 ba2k sqft184 N Addison Ave, Elmhurst, IL 60126Sold
Nearby schools
GreatSchools rating
- 9/10Hawthorne Elementary SchoolGrades: K-5Distance: 0.4 mi
- 9/10Sandburg Middle SchoolGrades: 6-8Distance: 1.1 mi
- 10/10York Community High SchoolGrades: 9-12Distance: 0.8 mi
Schools provided by the listing agent
- Elementary: Hawthorne Elementary School
- Middle: Sandburg Middle School
- High: York Community High School
- District: 205
Source: MRED as distributed by MLS GRID. This data may not be complete. We recommend contacting the local school district to confirm school assignments for this home.
Get a cash offer in 3 minutes
Find out how much your home could sell for in as little as 3 minutes with a no-obligation cash offer.
Estimated market value
$1,006,600
Get a cash offer in 3 minutes
Find out how much your home could sell for in as little as 3 minutes with a no-obligation cash offer.
Estimated market value
$1,006,600
- Illinois
- DuPage County
- Elmhurst
- 60126
- 169 N Larch Ave
