***MOTIVATED SELLER***
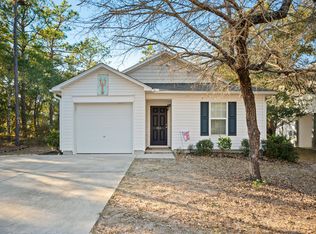
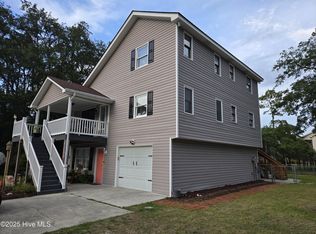
Welcome to your perfect coastal getaway! Located on the highly sought-after West End of Oak Island, this beautifully renovated 2-bedroom, 2-bathroom raised beach house offers the ultimate blend of comfort, style, and island lifestyle.
Move right in and start enjoying the beach life immediately. This home has been thoughtfully updated with a full kitchen remodel, gorgeous LVP flooring, and charming shiplap accent walls that perfectly capture the coastal vibe. Newer windows, interior and exterior doors provide excellent natural light, energy efficiency, and total peace of mind.
Embrace outdoor living at its finest. Start your mornings listening to the ocean breeze on the large, covered rocking chair porch. Downstairs, an oversized ground-level screen room creates the ultimate space to entertain or unwind after a sunny day on the sand. The expansive outdoor area is designed for coastal living, featuring a dedicated grilling area and an outdoor shower. A private golf cart garage ensures you are always ready for a quick, breezy ride to the beach.
Oak Island living offers endless adventures. With numerous beach accesses, getting to the water is effortless. This golf-cart-friendly community is an outdoor enthusiast's dream, boasting pedestrian-friendly sidewalks, public kayak launches, wetland walkways, a recreation center, picnic areas, and multiple playgrounds. Boaters and anglers will love the nearby fishing and crabbing docks, as well as the convenient public boat launch.
When you want to explore the picturesque and historic waterfront town of Southport is just a short drive away, offering premier dining, shopping, and coastal history.
Whether you're looking for a primary residence, a profitable vacation rental, or a weekend retreat, this property has everything you need to enjoy the best of coastal living.
Come experience life among the oaks -- where every day feels like a vacation. Schedule your showing today!
Sold for $427,500
Zillow last checked:
Listing updated:
Bought with:
Jill Walsh, 321193
Keller Williams Innovate-OIB Mainland
Source: Hive MLS,MLS#: 100580591 Originating MLS: Brunswick County Association of Realtors
Originating MLS: Brunswick County Association of RealtorsPrice history
| Date | Event | Price |
|---|---|---|
| 8/19/2026 | Sold | $427,500-3.9%$459/sqft |
Source:  Hive MLS #100580591 Report a problem Hive MLS #100580591 Report a problem | ||
| 7/22/2026 | Contingent | $445,000$477/sqft |
Source: Hive MLS #100580591 Report a problem | ||
| 7/10/2026 | Price change | $445,000-4.3%$477/sqft |
Source: Hive MLS #100580591 Report a problem | ||
| 7/3/2026 | Price change | $465,000-3.1%$499/sqft |
Source: Hive MLS #100580591 Report a problem | ||
| 6/10/2026 | Listed for sale | $480,000+43.3%$515/sqft |
Source: Hive MLS #100580591 Report a problem | ||
| 11/2/2021 | Sold | $335,000-10.7%$359/sqft |
Source: Hive MLS #100278599 Report a problem | ||
| 10/7/2021 | Pending sale | $375,000$402/sqft |
Source: Hive MLS #100278599 Report a problem | ||

Get a cash offer in 3 minutes
Find out how much your home could sell for in as little as 3 minutes with a no-obligation cash offer.
Estimated market value
$427,400
