Working islandGarage with upper-level storagePatio areaOversized walk-in closetLarge storage closetEast facing covered porchLarge mudroom
Open House Saturday, August 8th from 9:00 am-10:30.
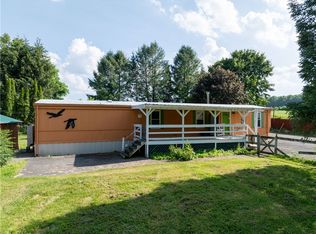
Meticulously maintained and thoughtfully updated, this circa-1860 Federal-style farmhouse blends historic character with smart design and modern comfort. Offering more than 2,600 square feet across two levels with over 15 rooms, the home features four bedrooms, 2.5 baths and generous storage throughout. Set on 2.37 acres in peaceful farm country, the property is framed by mature trees and includes four outbuildings, highlighted by a 1900's beautiful three-level barn with hay loft, and a garage with upper-level storage.
The kitchen is the heart of the home, with a working island, breakfast bar and oversized walk-in pantry, opening naturally to the dining area. Formal living room, main-level office or optional bedroom. The den with West facing doors and Vermont castings wood stove is perfect for those chilly days and opens to the kitchen. A guest half bath, laundry room with utility sink and cabinetry, large mudroom, and large storage closet.
Upstairs, the private primary suite offers vaulted ceilings, with windows facing East, South and West, a large full bath with step in shower, soaking tub, double sinks, storage and an oversized walk-in closet A beautiful peaceful oasis.
There are three additional large bedrooms on this same level, closets and are served by a second level full bath.
The East facing covered porch, patio area, level lawn, expansive yard, private setting on this low traffic road helps the occupants enjoy the outside as much as inside.
All of the extras in this home make everyday living both comfortable and practical. Great for entertaining, easy commute and the vista's are of farm land both to the North and South.
Located in the Lansing School District, this exceptional property offers a rare combination of historic charm, flexible living space, thoughtful updates and outstanding utility. Short commute to Cornell University, Ithaca College and Ithaca and easy to enjoy the public access to Cayuga Lake.
7 hours
|
141
|
9
|
Zillow last checked:
Listing updated:
Listed by:
RE/MAX In Motion607-277-1500,
Melissa Miller Fedrizzi607-351-1995,
Michelle A Miller607-279-3071,
RE/MAX In Motion
Source: NYSAMLSs,MLS#: R1702492Originating MLS: Ithaca Board of Realtors
Facts & features
Interior
Bedrooms & bathrooms
Bedrooms: 4
Bathrooms: 3
Full bathrooms: 2
1/2 bathrooms: 1
Main level bathrooms: 1
Main level bedrooms: 1
Heating
Oil, Baseboard, Hot Water, Wood
Appliances
Included: Dishwasher, Electric Cooktop, Electric Water Heater, Refrigerator
Laundry: Main Level
Features
Breakfast Bar, Ceiling Fan(s), Cathedral Ceiling(s), Eat-in Kitchen, Separate/Formal Living Room, Country Kitchen, Kitchen Island, Pantry, Walk-In Pantry, Bedroom on Main Level, Bath in Primary Bedroom, Workshop
All calculations are estimates and provided by Zillow, Inc. for informational purposes only. Actual amounts may vary.
HOA fees may include property taxes on listings classified as Co-Ops. Contact the listing agent and/or owner for fee details.
Mortgage interest rates are dependent on a number of factors, including credit score, down payment, and repayment length. Interest rate data provided by Zillow Group Marketplace, Inc. as of 1/1/1970 from various mortgage lenders with which we have lead or other similar arrangements; the Estimated Payment is an average of those rates.
See how much you could borrow to make a competitive offer.