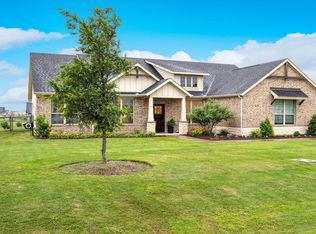
This stunning home offers almost three quarters of an acre in the sought-after Northwest ISD, providing plenty of space inside and out. The open floor plan features quartz countertops throughout, a spacious kitchen, and upgraded finishes. The large covered patio and porch extend your living space outdoors, perfect for relaxing or entertaining. The backyard is fully fenced and includes a firepit and storage shed, making it both functional and inviting. Community amenities include a pool and clubhouse, adding to the convenience of this beautiful property. Easy access to Highway 287 and Highway 114 ensures a quick commute to shopping, dining, and entertainment. Don't miss the chance to see this exceptional home in person. Schedule your showing today!
Sold
Price Unknown
169 Oak Grove Dr, Rhome, TX 76078
4beds
2,229sqft
Single Family Residence
Built in 2020
0.77 Acres Lot
$462,100 Zestimate®
$--/sqft
$2,396 Estimated rent
Home value
$462,100
$407,000 - $527,000
$2,396/mo
Zestimate® history
Owner options
List your home for rent
$2,396/mo
Rent Zestimate®
Find your next renter with Zillow Rental Manager. Plus, with online applications, you can quickly screen prospective tenants – for free.
$2,396/mo
Rent Zestimate®
Refinance and save
$500/mo
Est. payment
Refinancing to a lower rate could help reduce your monthly payments and save thousands over the life of the loan.
$500/mo
Est. payment
Explore your selling options
Work with a Zillow partner agent
Leverage their expertise and Zillow's premium Showcase listings to get your home seen by more buyers.
Get startedList with your own agent
Get your home in front of millions of buyers by listing it on Zillow.
Learn how to do itSell it yourself
Take full control of how buyers see your home on Zillow by listing For Sale by Owner (FSBO).
List your homeWhat's special
Open floor planLarge covered patioQuartz countertopsSpacious kitchenUpgraded finishes
Zillow last checked:
Listing updated:
Listed by:
Chandler Crouch 0502028 817-381-3800,
Chandler Crouch, REALTORS 817-381-3800,
Luis Martinez 0780418 817-455-1520,
Chandler Crouch, REALTORS
Bought with:
Jennifer Buchanan
Agape and Associates LLC
Source: NTREIS,MLS#: 20873628
Facts & features
Interior
Bedrooms & bathrooms
- Bedrooms: 4
- Bathrooms: 2
- Full bathrooms: 2
Primary bedroom
- Features: Ceiling Fan(s), Dual Sinks, En Suite Bathroom, Garden Tub/Roman Tub, Separate Shower
- Level: First
- Dimensions: 13 x 16
Bedroom
- Level: First
- Dimensions: 10 x 11
Bedroom
- Level: First
- Dimensions: 13 x 11
Bedroom
- Level: First
- Dimensions: 11 x 11
Dining room
- Level: First
- Dimensions: 10 x 15
Kitchen
- Features: Breakfast Bar, Built-in Features, Eat-in Kitchen, Kitchen Island, Pantry, Stone Counters
- Level: First
- Dimensions: 10 x 13
Living room
- Features: Fireplace
- Level: First
- Dimensions: 30 x 17
Mud room
- Features: Built-in Features
- Level: First
- Dimensions: 8 x 6
Utility room
- Features: Utility Room
- Level: First
- Dimensions: 6 x 11
Heating
- Central, Electric
Cooling
- Central Air, Ceiling Fan(s), Electric
Appliances
- Included: Dishwasher, Electric Range, Disposal, Microwave
- Laundry: Washer Hookup, Electric Dryer Hookup, Laundry in Utility Room
Features
- Eat-in Kitchen, Pantry, Walk-In Closet(s)
- Flooring: Carpet, Ceramic Tile, Engineered Hardwood
- Has basement: No
- Number of fireplaces: 1
- Fireplace features: Living Room, Wood Burning
Interior area
- Total interior livable area: 2,229 sqft
Property
Parking
- Total spaces: 2
- Parking features: Door-Single, Garage Faces Front, Garage, Garage Door Opener
- Attached garage spaces: 2
Features
- Levels: One
- Stories: 1
- Patio & porch: Front Porch, Patio, Covered
- Exterior features: Rain Gutters
- Pool features: None
- Fencing: Back Yard,Wood
Lot
- Size: 0.77 Acres
- Features: Back Yard, Interior Lot, Lawn, Landscaped, Subdivision, Sprinkler System
Details
- Parcel number: 796679
Construction
Type & style
- Home type: SingleFamily
- Architectural style: Detached
- Property subtype: Single Family Residence
Materials
- Brick, Rock, Stone
- Foundation: Slab
- Roof: Composition
Condition
- Year built: 2020
Utilities & green energy
- Utilities for property: Municipal Utilities, Sewer Available
Community & HOA
Community
- Security: Smoke Detector(s)
- Subdivision: Fairview Meadows Ph1
HOA
- Has HOA: Yes
- Services included: All Facilities, Association Management
- HOA fee: $500 annually
- HOA name: Prestige Star
- HOA phone: 817-504-4828
Location
- Region: Rhome
Financial & listing details
- Tax assessed value: $450,915
- Annual tax amount: $9,888
- Date on market: 3/19/2025
- Cumulative days on market: 84 days
- Listing terms: Cash,Conventional,FHA,Other,VA Loan
- Exclusions: washer, dryer, refrigerator, large mirror in the dining room, mirror foyer, video security cameras, fireplace tools and screen
- Road surface type: Asphalt
Price history
| Date | Event | Price |
|---|---|---|
| 7/3/2025 | Sold | -- |
Source: NTREIS #20873628 Report a problem | ||
| 6/19/2025 | Pending sale | $470,000$211/sqft |
Source: NTREIS #20873628 Report a problem | ||
| 6/11/2025 | Contingent | $470,000$211/sqft |
Source: NTREIS #20873628 Report a problem | ||
| 5/28/2025 | Price change | $470,000-1.1%$211/sqft |
Source: NTREIS #20873628 Report a problem | ||
| 4/23/2025 | Price change | $475,000-1%$213/sqft |
Source: NTREIS #20873628 Report a problem | ||
| 3/19/2025 | Listed for sale | $480,000$215/sqft |
Source: NTREIS #20873628 Report a problem | ||
Public tax history
| Year | Property taxes | Tax assessment |
|---|---|---|
| 2025 | $5,592 +9.2% | $447,060 +10% |
| 2024 | $5,120 +11.2% | $406,418 +10.5% |
| 2023 | $4,603 | $367,700 +10% |
| 2022 | -- | $334,273 |
| 2021 | $9,157 +1980.5% | $334,273 +965.6% |
| 2020 | $440 | $31,370 |
Find assessor info on the county website
Neighborhood: 76078
Nearby homes
- $415,300-- bd2 ba2k sqft165 Oak Grove Dr, Rhome, TX 76078Off Market
- $477,400-- bd2 ba2.4k sqft173 Oak Grove Dr, Rhome, TX 76078Off Market
- $--4 bd2 ba2.2k sqft168 Ridgetop Trl, Rhome, TX 76078Sold
- $449,0004 bd2 ba2.2k sqft161 Oak Grove Dr, Rhome, TX 76078Off Market
- $464,4004 bd2 ba2.1k sqft177 Oak Grove Dr, Rhome, TX 76078Off Market
- $420,400-- bd2 ba2k sqft164 Ridgetop Trl, Rhome, TX 76078Off Market
- $467,3004 bd2 ba2.4k sqft157 Oak Grove Dr, Rhome, TX 76078Off Market
- $462,700-- bd2 ba2.2k sqft176 Ridgetop Trl, Rhome, TX 76078Off Market
Nearby schools
GreatSchools rating
- 6/10Seven Hills Elementary SchoolGrades: PK-5Distance: 3.8 mi
- 6/10Chisholm Trail Middle SchoolGrades: 6-8Distance: 3 mi
- 5/10Northwest High SchoolGrades: 9-12Distance: 9.6 mi
Schools provided by the listing agent
- Elementary: Sevenhills
- Middle: Chisholmtr
- High: Northwest
- District: Northwest ISD
Source: NTREIS. This data may not be complete. We recommend contacting the local school district to confirm school assignments for this home.
Get a cash offer in 3 minutes
Find out how much your home could sell for in as little as 3 minutes with a no-obligation cash offer.
Estimated market value
$462,100
Get a cash offer in 3 minutes
Find out how much your home could sell for in as little as 3 minutes with a no-obligation cash offer.
Estimated market value
$462,100
- Texas
- Wise County
- Rhome
- 76078
- 169 Oak Grove Dr
