This Tutor style home is immaculate, with numerous updates inside and out. All 4 lots are covered with beautiful yard space, flower gardens, stone walls, and forest area that looks like walking through a park. There is a nice outbuilding with a lean-to shed. At the back of the property you'll even find a small stream. The grounds are covered in Mountain Laurels, mature trees, beds of wild fern, and absolutely no under growth, so you can stroll the forest with ease. The home is nestled away from the paved road on a small hill with its own paved drive giving just the right amount of privacy. Inside, the front door opens into a foyer leading to a huge living room with a granite faced fireplace and hearth, a lovely mantle and gas logs. Also find creamy pristine carpets. Step into the well appointed kitchen with all stainless appliances that are just over 2 years old, new sink, faucet, annd countertops, updated cabinets, and new hardware, and a newly created dry pantry. Attached to the kitchen is a beautifully lit dining room with plenty of space for a complete dining room suite and china cabinet. The walls have lovely wainscoting and a double window for lots of natural light. The master suite is conveniently located on the main level, and has a large shower with a seat, and new sink and commode. Off of the master bath you'll find a Landry room with a double closet. Upstairs find 2 more large bedrooms, another full bath, and a bonus room that could be used for an office or added bedroom space. Heat pumps are in place for both floors, and you will also enjoy a whole house generator. The Cascade Mountain Resort also offers keycard gated entry, a pool, clubhouse, tennis courts and numerous common areas with creeks and ponds, and a playground, and a trash deposit area. HOA fees also cover the water.
Sold for $369,000
$369,000
169 Old Hollow Trl, Fancy Gap, VA 24328
3beds
1,760sqft
Single Family Residence
Built in 1978
1.28 Acres Lot
$327,800 Zestimate®
$210/sqft
$1,715 Estimated rent
Home value
$327,800
$298,000 - $354,000
$1,715/mo
Zestimate® history
Owner options
List your home for rent
$1,715/mo
Rent Zestimate®
Find your next renter with Zillow Rental Manager. Plus, with online applications, you can quickly screen prospective tenants – for free.
$1,715/mo
Rent Zestimate®
Refinance and save
$2,305/mo
Est. payment
Refinancing to a lower rate could help reduce your monthly payments and save thousands over the life of the loan.
$2,305/mo
Est. payment
Explore your selling options
Work with a Zillow partner agent
Leverage their expertise and Zillow's premium Showcase listings to get your home seen by more buyers.
Get startedList with your own agent
Get your home in front of millions of buyers by listing it on Zillow.
Learn how to do itSell it yourself
Take full control of how buyers see your home on Zillow by listing For Sale by Owner (FSBO).
List your homeWhat's special
Whole house generatorSmall streamGranite faced fireplaceForest areaStone wallsMountain laurelsBonus room
Zillow last checked:
Listing updated:
Listed by:
Annpaige Harris 276-692-4444,
Virginia Mountain Realty 276-728-7355
Bought with:
Taylor Kirby, 0225274809
BHHS- Mountain Sky Properties, Wytheville
Source: SWVAR,MLS#: 99837
Facts & features
Interior
Bedrooms & bathrooms
- Bedrooms: 3
- Bathrooms: 2
- Full bathrooms: 2
- Main level bathrooms: 1
- Main level bedrooms: 1
Primary bedroom
- Level: Main
- Length: 1213.5
Bedroom 2
- Level: Second
Bedroom 3
- Level: Second
Bathroom
- Level: Main
- Length: 811.4
Bathroom 2
- Level: Second
Dining room
- Level: Main
Kitchen
- Level: Main
- Length: 11.41
Living room
- Level: Main
Basement
- Area: 0
Heating
- Heat Pump, Propane
Cooling
- Heat Pump
Appliances
- Included: Dishwasher, Microwave, Refrigerator, Electric Water Heater
- Laundry: Main Level
Features
- Newer Paint, Internet Availability Other/See Remarks
- Flooring: Carpet, Laminate, Tile
- Windows: Casement Windows
- Basement: Crawl Space,None
- Has fireplace: Yes
- Fireplace features: Gas Log, Masonry
Interior area
- Total structure area: 1,760
- Total interior livable area: 1,760 sqft
- Finished area above ground: 1,760
- Finished area below ground: 0
Property
Parking
- Parking features: None, Paved
- Has uncovered spaces: Yes
Features
- Stories: 2
- Patio & porch: Porch Covered
- Exterior features: Tennis Court(s)
- Pool features: In Ground
- Has view: Yes
- View description: Creek
- Has water view: Yes
- Water view: Creek
- Waterfront features: None
Lot
- Size: 1.28 Acres
- Features: Cleared, Level, Wooded
Details
- Additional structures: Outbuilding
- Parcel number: 129C3130
- Zoning: Res
Construction
Type & style
- Home type: SingleFamily
- Architectural style: Tudor
- Property subtype: Single Family Residence
Materials
- Stucco, Dry Wall
- Roof: Shingle
Condition
- Year built: 1978
Utilities & green energy
- Gas: Installed
- Sewer: Septic Tank
- Water: Public
- Utilities for property: Propane
Community & HOA
Community
- Security: Smoke Detector(s)
- Subdivision: Cascade Mountain
HOA
- Has HOA: Yes
- Amenities included: Recreation Facilities, Pool
- Services included: Trash, Water
- HOA fee: $127 monthly
Location
- Region: Fancy Gap
Financial & listing details
- Price per square foot: $210/sqft
- Tax assessed value: $188,000
- Annual tax amount: $745
- Date on market: 5/20/2025
- Road surface type: Paved
Price history
| Date | Event | Price |
|---|---|---|
| 10/10/2025 | Sold | $369,000-1.6%$210/sqft |
Source:  SWVAR #99837 Report a problem SWVAR #99837 Report a problem | ||
| 9/11/2025 | Contingent | $375,000$213/sqft |
Source: SWVAR #99837 Report a problem | ||
| 6/6/2025 | Price change | $375,000-6%$213/sqft |
Source: SWVAR #99837 Report a problem | ||
| 5/20/2025 | Listed for sale | $399,000+128%$227/sqft |
Source: SWVAR #99837 Report a problem | ||
| 9/6/2022 | Sold | $175,000-12.1%$99/sqft |
Source: SWVAR #82167 Report a problem | ||
| 7/28/2022 | Contingent | $199,000$113/sqft |
Source: SWVAR #82167 Report a problem | ||
| 6/23/2022 | Price change | $199,000-5.2%$113/sqft |
Source: SWVAR #82167 Report a problem | ||
| 5/6/2022 | Price change | $210,000-2.3%$119/sqft |
Source: SWVAR #82167 Report a problem | ||
| 4/4/2022 | Listed for sale | $215,000+437.5%$122/sqft |
Source: SWVAR #82167 Report a problem | ||
| 1/21/1997 | Sold | $40,000$23/sqft |
Source: Agent Provided Report a problem | ||
Public tax history
| Year | Property taxes | Tax assessment |
|---|---|---|
| 2025 | $921 +23.5% | $188,000 +48.7% |
| 2024 | $746 | $126,400 |
| 2023 | $746 -7.8% | $126,400 |
| 2022 | $809 | $126,400 |
| 2021 | $809 +6.8% | $126,400 +16% |
| 2020 | $758 | $109,000 |
| 2019 | $758 | $109,000 |
| 2018 | -- | $109,000 |
| 2017 | -- | $109,000 -4.6% |
| 2016 | -- | $114,200 |
| 2015 | -- | $114,200 |
| 2014 | -- | $114,200 |
| 2013 | -- | $114,200 -15% |
| 2012 | -- | $134,400 |
| 2011 | -- | $134,400 |
| 2010 | -- | $134,400 |
Find assessor info on the county website
Neighborhood: 24328
Nearby homes
- $6,0000.5 Acres139 Old Hollow Trl, Fancy Gap, VA 24328Sold
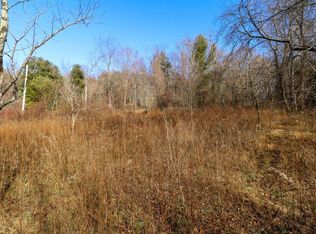
- $1,200-- bd-- ba-- sqft169 Old Hollow Trl, Fancy Gap, VA 24328Off Market
- $---- bd-- ba-- sqft250 Thunder Hill Rd, Fancy Gap, VA 24328Off Market
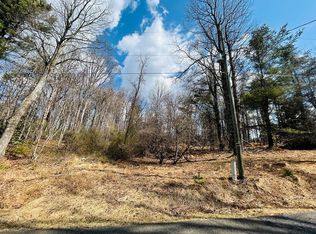
- $14,9000.631 AcresTbd Old Hollow Trl, Fancy Gap, VA 24328Lot/Land
- $263,2003 bd2 ba1.4k sqft250 Thunderhill Rd, Fancy Gap, VA 24328Off Market
- $350,3003 bd3 ba2.6k sqft361 Southern View Trl, Fancy Gap, VA 24328Off Market
- $265,5003 bd2 ba1.1k sqft251 Old Hollow Trl, Fancy Gap, VA 24328Off Market
- $--0.33 Acres0 Southern View Trl #90, Fancy Gap, VA 24328Off Market
Nearby schools
GreatSchools rating
- 8/10Fancy Gap Elementary SchoolGrades: PK-5Distance: 2.8 mi
- 6/10Carroll County MiddleGrades: 6-8Distance: 8.4 mi
- 5/10Carroll County High SchoolGrades: 9-12Distance: 7.6 mi
Schools provided by the listing agent
- Elementary: Fancy Gap
- Middle: Carroll County Intermediate
- High: Carroll County
Source: SWVAR. This data may not be complete. We recommend contacting the local school district to confirm school assignments for this home.


Get pre-qualified for a loan
At Zillow Home Loans, we can pre-qualify you in as little as 5 minutes with no impact to your credit score.An equal housing lender. NMLS #10287.
- Virginia
- Carroll County
- Fancy Gap
- 24328
- 169 Old Hollow Trl
Nearby cities
Nearby zip codes
Other Fancy Gap Topics
