Skip main navigation
Off market
  • $436,700

    169 Ormond St, Albany, NY 12208

    4beds
    2,337sqft
    SingleFamily
    Built in 1958
    9,583 Square Feet Lot
    $436,700 Zestimate®
    $187/sqft
    $3,267 Estimated rent

    Home value

    $436,700

    $406,000 - $472,000

    $3,267/mo

    Zestimate® history
    Loading
    Loading...

    Owner options

    List your home for rent

    $3,267/mo

    Rent Zestimate®

    Find your next renter with Zillow Rental Manager. Plus, with online applications, you can quickly screen prospective tenants – for free.

    Learn more

    $3,267/mo

    Rent Zestimate®

    Refinance and save

    $2,931/mo

    Est. payment

    Refinancing to a lower rate could help reduce your monthly payments and save thousands over the life of the loan.

    See today's rates

    $2,931/mo

    Est. payment

    Explore your selling options

    Work with a Zillow partner agent

    Leverage their expertise and Zillow's premium Showcase listings to get your home seen by more buyers.

    Get started

    List with your own agent

    Get your home in front of millions of buyers by listing it on Zillow.

    Learn how to do it

    Sell it yourself

    Take full control of how buyers see your home on Zillow by listing For Sale by Owner (FSBO).

    List your home

    What's special

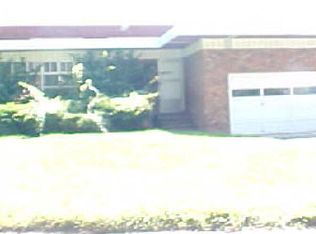
    Just move in to this bright and spacious, well-maintained 4 bedroom, 2.5 bath split level home with 2,337 above ground sq ft and an oversized, tandem 2 car garage in an ideal, quiet neighborhood in a great location with easy access to highways & around the corner from Buckingham Lake Park with walking trails and a playground. You will love the convenient location close to shopping, hospitals, houses of worship & the State Office Campus. This wonderful home features fresh paint and new grounded 3-prong outlets throughout, new smoke detectors, beautiful, newly refinished hardwood floors, and new carpet in the family room also with an oversized sliding door to the patio and landscaped yard. The foyer features stone flooring, a coat closet, and a vintage pendent light. The charming kitchen features the original Mullins metal cabinets, new linoleum flooring, and appliances are included: newer GE refrigerator and dishwasher, Roper wall oven, and Frigidaire cook-top. There?s also a corner broom closet. The living room and dining room feature hardwood flooring with a sliding door to the yard from the dining room. The large master bedroom features new pendent lighting with separate switches, newly refinished hardwood floors, a walk-in closet, and the master bath with ceramic tile, a tiled shower, and an updated vanity. The three additional bedrooms all offer newly refinished hardwood floors, double door closets, and two of the bedrooms feature overhead lighting. The full bath features ceramic tile, and updated vanity, tub w/ tiled shower, and a laundry chute to the large storage closet in the first floor partial bath where there?s a 2nd laundry hook up; the partial bath also features new linoleum flooring and a new vanity. There?s a finished room for an additional 200 SF of finished space in the basement along with a laundry area with the washer and dryer included and a utility sink. The home offers lots of storage, natural gas hot air heat with an updated Payne furnace, central AC, natural gas water heater updated in 2010, brick and wood exterior, and the roof is approximately 15 years old.

    This property is off market, which means it's not currently listed for sale or rent on Zillow. This may be different from what's available on other websites or public sources.
    Facts & features

    Interior

    Bedrooms & bathrooms
    • Bedrooms: 4
    • Bathrooms: 3
    • Full bathrooms: 2
    • 1/2 bathrooms: 1
    Heating
    • Forced air, Gas
    Cooling
    • Central
    Appliances
    • Included: Dishwasher, Dryer, Microwave, Refrigerator
    • Laundry: In Basement, 1st Floor
    Features
    • Walk-In Closet(s)
    • Flooring: Tile, Carpet, Hardwood, Linoleum / Vinyl
    • Doors: Sliding Glass Door
    • Basement: Finished
    • Attic: Hatch
    Interior area
    • Total interior livable area: 2,337 sqft
    • Finished area below ground: 204

    Property

    Parking
    • Total spaces: 2
    • Parking features: Garage - Attached
    Features
    • Patio & porch: Patio
    • Exterior features: Wood, Brick
    Lot
    • Size: 9,583 sqft
    • Features: Level, Landscaped
    • Topography: Level
    Details
    • Parcel number: 010100645536

    Construction

    Type & style
    • Home type: SingleFamily
    • Architectural style: Split Level
    Materials
    • Wood
    • Roof: Asphalt
    Condition
    • Excellent
    • Year built: 1958

    Utilities & green energy

    • Sewer: Public Sewer
    • Water: Public

    Community & neighborhood

    Location
    • Region: Albany

    Other

    Other facts
    • BuildingFeatures: DSL/Cable Available
    • Sewer: Public Sewer
    • WaterSource: Public
    • Topography: Level
    • Appliances: Dishwasher, Refrigerator, Microwave, Cooktop, Single Wall Oven
    • GarageYN: true
    • ArchitecturalStyle: Split Level
    • HeatingYN: true
    • CoolingYN: true
    • Flooring: Hardwood, Ceramic Tile, Linoleum, Carpet-Wall/Wall
    • Heating: Natural Gas, Hot Air
    • ExteriorFeatures: Patio, Lighting
    • PatioAndPorchFeatures: Patio
    • RoomsTotal: 9
    • PropertyCondition: Excellent
    • ConstructionMaterials: Wood Siding, Brick
    • LotFeatures: Level, Landscaped
    • ParkingFeatures: Tandem
    • WaterSewerExpense: 0
    • Cooling: Central Air
    • InteriorFeatures: Walk-In Closet(s)
    • StructureType: House
    • LaundryFeatures: In Basement, 1st Floor
    • RoomMasterBedroomLevel: Second
    • BelowGradeFinishedArea: 204
    • Roof: Asphalt Shingle
    • RoomKitchenFeatures: Eat-in Kitchen
    • CurrentFinancing: Conventional Fixed
    • DoorFeatures: Sliding Glass Door
    • RoomMasterBathroomLevel: Second
    • AboveGradeFinishedAreaSource: CRS
    • Attic: Hatch
    • Basement: Finished Area
    • RoomDiningRoomDescription: Combined DR/LR,Dining Area
    • MlsStatus: Pending

    Price history

    DateEventPrice
    7/7/2020Sold$242,500$104/sqft
    Source: Global MLS #202018796 Report a problem
    6/6/2020Pending sale$242,500$104/sqft
    Source: Keller Williams Capital Dist #202018796 Report a problem
    6/1/2020Listed for sale$242,500$104/sqft
    Source: Keller Williams Capital Dist #202018796 Report a problem

    Public tax history

    YearProperty taxesTax assessment
    2025-- $351,000
    2024-- $351,000 +46.9%
    2023-- $239,000
    2022-- $239,000
    2021-- $239,000
    2020-- $239,000
    2019-- $239,000
    2018-- $239,000
    2017$6,819 +0.3%$239,000
    2016$6,801 $239,000 +0.3%
    2015-- $238,200
    2014-- $238,200
    2013-- $238,200
    2012-- $238,200
    2011-- $238,200
    2010-- $238,200
    2009-- $238,200
    2008-- $238,200
    2007-- $238,200 +56.4%
    2006-- $152,300
    2005-- $152,300 -1.5%
    2004-- $154,600
    2003-- $154,600 +22.7%
    2002-- $126,000
    2001-- $126,000
    2000-- $126,000

    Find assessor info on the county website

    Neighborhood: Buckingham Lake - Crestwood

    Nearby schools

    GreatSchools rating
    Schools provided by the listing agent
    • District: Albany

    Source: The MLS. This data may not be complete. We recommend contacting the local school district to confirm school assignments for this home.