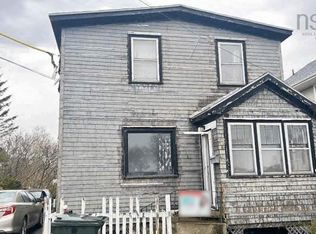
Calling all investors, contractors, and renovators! Here is an opportunity to transform a substantial 9-bedroom property in a convenient central Sydney location, within walking distance of Sobeys, Shoppers Drug Mart, Tim Hortons, and numerous other amenities. Previously operated as student housing, the property features 9 bedrooms, a shared kitchen, 1 full bathrooms, and 3 half bathrooms, offering a layout with excellent potential for future income generation once properly restored. A water leak in the heating system caused extensive damage, and the property now requires significant remediation and renovations before it can be occupied. This is reflected in the opportunity being offered to buyers who are prepared to take on a substantial renovation project. The property also features a large yard and spacious rear deck, providing additional outdoor space and potential. With its central location, generous size, and previous use as student housing, this property offers plenty of possibilities for the right buyer. Bring your tools, your contractor, and your vision and unlock the potential of this Sydney investment property! Property is being sold in its current condition.
For sale
C$135,000
169 Park St, Sydney, NS B1P 4W7
9beds
1,059sqft
Single Family Residence
Built in 1905
3,998 Square Feet Lot
$-- Zestimate®
C$127/sqft
C$-- HOA
What's special
Shared kitchenLarge yardSpacious rear deck
- 19 days
- 133
- 9
Zillow last checked:
Listing updated:
Listed by:
Jim Saunders,
RE/MAX Park Place Inc. Brokerage
Source: NSAR,MLS®#: 202626714 Originating MLS®#: Nova Scotia Association of REALTORS®
Facts & features
Interior
Bedrooms & bathrooms
- Bedrooms: 9
- Bathrooms: 4
- Full bathrooms: 1
- 1/2 bathrooms: 3
- Main level bathrooms: 1
- Main level bedrooms: 2
Bedroom
- Level: Main
- Area: 210
- Dimensions: 15 x 14
Bedroom 1
- Level: Main
- Area: 210
- Dimensions: 15 x 14
Bedroom 2
- Level: Second
- Area: 120
- Dimensions: 12 x 10
Bedroom 3
- Level: Second
- Area: 132
- Dimensions: 12 x 11
Bedroom 4
- Level: Second
- Area: 88
- Dimensions: 11 x 8
Bedroom 5
- Level: Third
- Area: 165
- Dimensions: 15 x 11
Bathroom
- Level: Main
- Area: 12.25
- Dimensions: 3.5 x 3.5
Bathroom 1
- Level: Second
- Area: 18
- Dimensions: 3 x 6
Kitchen
- Level: Main
- Area: 132
- Dimensions: 12 x 11
Heating
- Hot Water, Radiator
Appliances
- Included: None
Features
- High Speed Internet
- Flooring: Hardwood, Laminate, Vinyl
- Basement: Partially Finished
Interior area
- Total structure area: 1,059
- Total interior livable area: 1,059 sqft
- Finished area above ground: 1,059
Property
Parking
- Parking features: No Garage, Block, Brick
Features
- Levels: 2.5 Storey
- Stories: 2
Lot
- Size: 3,998 Square Feet
- Features: Under 0.5 Acres, Near Public Transit
Details
- Parcel number: 15088925
- Zoning: UR2
- Other equipment: No Rental Equipment
Construction
Type & style
- Home type: SingleFamily
- Property subtype: Single Family Residence
Materials
- Shingle Siding
- Foundation: Stone
- Roof: Asphalt
Condition
- New construction: No
- Year built: 1905
Utilities & green energy
- Gas: Oil
- Sewer: Municipal
- Water: Municipal
- Utilities for property: Cable Connected, Electricity Connected, Phone Connected
Community & HOA
Community
- Features: Park, Place of Worship, Playground, Recreation Center, Shopping
Location
- Region: Sydney
Financial & listing details
- Price per square foot: C$127/sqft
- Tax assessed value: C$117,500
- Price range: C$135K - C$135K
- Date on market: 10/27/2026
- Ownership: Power of Sale
- Electric utility on property: Yes
Price history
| Date | Event | Price |
|---|---|---|
| 10/27/2026 | Listed for sale | C$135,000+12.5%C$127/sqft |
Source:  NSAR #202626714 Report a problem | ||
| 6/22/2018 | Sold | C$120,000C$113/sqft |
Source: Public Record Report a problem | ||
Public tax history
| Year | Property taxes | Tax assessment |
|---|---|---|
| 2019 | -- | C$117,500 |
Climate risks
Neighborhood: B1P
Nearby schools
GreatSchools rating
No schools nearby
We couldn't find any schools near this home.
Schools provided by the listing agent
- Elementary: Brookland Elementary School
- Middle: Sherwood Park Education Centre
- High: Sydney Academy
Source: NSAR. This data may not be complete. We recommend contacting the local school district to confirm school assignments for this home.