Skip main navigation
Pending
  • Listed by: Keller Williams Marquee • Yvonne Rushton • Contact: 618-531-2752
    $333,000

    169 Patton Dr, Bethalto, IL 62010

    4beds
    2,016sqft
    : 
    Loading
    Get pre-qualified
    Single Family Residence
    Built in 2004
    8,001 Square Feet Lot
    $-- Zestimate®
    $165/sqft
    $8/mo HOA

    What's special

    Above-ground poolBeautiful landscapingIncredible curb appealFull unfinished basementLarge wooden deck
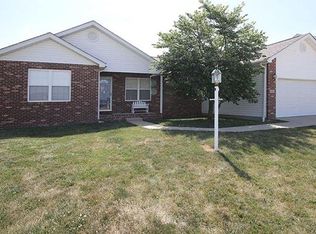
    STOP SCROLLING… because this Bethalto beauty is about to steal your heart! Welcome to Patriots Crossing—one of Bethalto’s most desirable subdivisions, where quality homes, peaceful surroundings, and the sought-after Bethalto School District come together perfectly. This gorgeous home offers 4 bedrooms, 3 bathrooms, and over 2,000+ square feet of living space—giving your family plenty of room to spread out, relax, and make memories. And wait… there’s MORE. You also get a full unfinished basement, ready for whatever you dream up—extra bedrooms, a home gym, theater room, game room…and it’s plumbed and ready to go… the possibilities are endless! Now let’s talk about this backyard… because WOW. With nothing but cornfields behind you, your view is peaceful, private, and seriously beautiful. No neighbors staring into your backyard—just quiet country vibes with subdivision convenience. Love to entertain? You’re going to be obsessed with the large wooden deck and above-ground pool—perfect for summer BBQs, pool parties, or relaxing after a long day. The beautiful landscaping gives this home incredible curb appeal, and it truly has so much to offer for your next chapter. Bonus for buyers! The seller is offering a $5,000 flooring credit with a full-price or strong acceptable offer, giving YOU the chance to customize the flooring and add your own personal touch. Trust me… you’re going to want to see this one the minute it hits the market because this home will NOT last long! Message me for details or to schedule your private showing!
    10 days
    |
    533
    |
    12
    |

    Zillow last checked:

    Listing updated:

    Listed by:

    Yvonne Rushton 618-531-2752,

    Keller Williams Marquee

    Source: MARIS,MLS#: 26039831MLS LogoOriginating MLS: Southwestern Illinois Board of REALTORS

      Facts & features

      Interior

      Bedrooms & bathrooms
      • Bedrooms: 4
      • Bathrooms: 3
      • Full bathrooms: 2
      • 1/2 bathrooms: 1
      • Main level bathrooms: 1
      Bedroom
      • Description: Master Bedroom
      • Features: Floor Covering: Carpeting
      • Level: Upper
      • Area: 198
      • Dimensions: 11x18
      Bedroom 2
      • Features: Floor Covering: Carpeting
      • Level: Upper
      • Area: 120
      • Dimensions: 10x12
      Bathroom 3
      • Features: Floor Covering: Carpeting
      • Level: Upper
      • Area: 120
      • Dimensions: 10x12
      Bathroom 4
      • Features: Floor Covering: Carpeting
      • Level: Upper
      • Area: 156
      • Dimensions: 12x13
      Dining room
      • Features: Floor Covering: Vinyl
      • Level: Main
      • Area: 154
      • Dimensions: 11x14
      Family room
      • Features: Floor Covering: Wood
      • Level: Main
      • Area: 195
      • Dimensions: 13x15
      Kitchen
      • Features: Floor Covering: Vinyl
      • Level: Main
      • Area: 96
      • Dimensions: 8x12
      Living room
      • Features: Floor Covering: Carpeting
      • Level: Main
      • Area: 238
      • Dimensions: 14x17
      Heating
      • Forced Air, Natural Gas
      Cooling
      • Central Air
      Appliances
      • Included: Stainless Steel Appliance(s), Dishwasher, Microwave, Built-In Electric Oven, Electric Oven, Refrigerator, Washer/Dryer, Gas Water Heater
      • Laundry: Main Level
      Features
      • Flooring: Carpet, Vinyl
      • Basement: Full,Sump Pump,Unfinished
      • Has fireplace: No
      • Fireplace features: None
      Interior area
      • Total structure area: 2,016
      • Total interior livable area: 2,016 sqft
      • Finished area above ground: 2,016
      • Finished area below ground: 0

      Property

      Parking
      • Total spaces: 2
      • Parking features: Garage - Attached
      • Attached garage spaces: 2
      Features
      • Levels: Two
      • Has private pool: Yes
      • Pool features: Above Ground
      Lot
      • Size: 8,001 Square Feet
      • Dimensions: 80 x 100
      • Features: Adjoins Open Ground, Farm
      Details
      • Parcel number: 152090619401016
      • Special conditions: Listing As Is

      Construction

      Type & style
      • Home type: SingleFamily
      • Architectural style: Other
      • Property subtype: Single Family Residence
      • Attached to another structure: Yes
      Materials
      • Brick Veneer, Vinyl Siding
      Condition
      • Year built: 2004
      Details
      • Builder name: Ray Herrin

      Utilities & green energy

      • Electric: Ameren
      • Sewer: Public Sewer
      • Water: Public
      • Utilities for property: Cable Available, Cable Connected, Electricity Available, Electricity Connected, Natural Gas Available, Natural Gas Connected, Phone Available, Phone Connected, Underground Utilities, Water Available, Water Connected

      Community & HOA

      Community
      • Subdivision: Patriots Xing Ph 01
      HOA
      • Has HOA: Yes
      • Amenities included: None
      • Services included: Common Area Maintenance
      • HOA fee: $100 annually
      • HOA name: Patriot's Crossing
      Location
      • Region: Bethalto

      Financial & listing details

      • Price per square foot: $165/sqft
      • Tax assessed value: $252,570
      • Annual tax amount: $5,710
      • Date on market: 6/25/2026
      • Cumulative days on market: 10 days
      • Listing terms: Cash,Conventional,FHA,VA Loan
      • Ownership: Private
      • Electric utility on property: Yes

        Estimated market value

        Not available

        Estimated sales range

        Not available

        Not available

        Price history

        DateEventPrice
        6/29/2026Pending sale$333,000$165/sqft
        Source: MARIS #26039831 Report a problem
        6/25/2026Listed for sale$333,000+86%$165/sqft
        Source: MARIS #26039831 Report a problem
        3/20/2009Sold$179,000-3.2%$89/sqft
        Source: Public Record Report a problem
        1/18/2009Price change$184,900-2.6%$92/sqft
        Source: Coldwell Banker** #2810970 Report a problem
        11/6/2008Price change$189,900-5%$94/sqft
        Source: Coldwell Banker** #2810970 Report a problem
        8/8/2008Listed for sale$199,900+21.2%$99/sqft
        Source: Coldwell Banker** #2810970 Report a problem
        9/27/2004Sold$165,000+371.4%$82/sqft
        Source: Public Record Report a problem
        9/26/2003Sold$35,000$17/sqft
        Source: Public Record Report a problem

        Public tax history

        YearProperty taxesTax assessment
        2024$5,710 +4.4%$84,190 +7.8%
        2023$5,467 +5%$78,130 +8.4%
        2022$5,207 +2%$72,100 +6.3%
        2021$5,107 +2.1%$67,850 +4.4%
        2020$5,001 +0.9%$65,010 +2.1%
        2019$4,957 $63,700 +3.5%
        2018-- $61,570
        2017$4,788 +6.5%$61,570 +3.1%
        2016$4,495 $59,710
        2015$4,495 $59,710
        2014$4,495 $59,710
        2013$4,495 $59,710
        2012-- $59,710 +1.1%
        2011-- $59,080 -23.9%
        2010-- $77,620 +1%
        2009-- $76,850 +5.1%
        2007-- $73,090 +4.1%
        2005-- $70,190 +42.4%
        2004-- $49,300

        Find assessor info on the county website

        Monthly payment

        Est. payment

        Payment breakdown

        Explore the cost of this home by adjusting the details. Changes won't be saved.
        All calculations are estimates and provided by Zillow, Inc. for informational purposes only. Actual amounts may vary.
        HOA fees may include property taxes on listings classified as Co-Ops. Contact the listing agent and/or owner for fee details.
        Mortgage interest rates are dependent on a number of factors, including credit score, down payment, and repayment length. Interest rate data provided by Zillow Group Marketplace, Inc. as of 1/1/1970 from various mortgage lenders with which we have lead or other similar arrangements; the Estimated Payment is an average of those rates.
        See how much you could borrow to make a competitive offer.

        Climate risks

        Neighborhood: 62010

        Getting around

        6 / 100
        Car-Dependent
        30 / 100
        Somewhat Bikeable

        Nearby schools

        GreatSchools rating
        Schools provided by the listing agent
        • Elementary: Bethalto Dist 8
        • Middle: Bethalto Dist 8
        • High: Bethalto

        Source: MARIS. This data may not be complete. We recommend contacting the local school district to confirm school assignments for this home.

        A local agent can set up tours, give advice and negotiate with sellers.

        A local lender can help you make sure your offer is ready when you are.

        Browse local experts

        Similar homes

        Skip to the end of the carouselSkip to the beginning of the carousel