Welcome to 169 Penn Drive. This handsome and sunny Colonial style home has been occupied and enjoyed by the same family for over 30 years. Located in a highly desirable location and is within walking distance to Morley Elementary school and a short car ride to West Hartford Center and Blue Back Square. A spacious first floor family room opens to the rear yard via french door creating for a great entertaining space or to simply hangout. A fireplaced Living Room, Dining Room, Full bath and kitchen, complete the first floor. On the second floor you have 3 Bedrooms, the Primary bedroom has two closets. There is also a full bath on this level and access to a walk up attic. Thermopane windows with tilt feature have been installed. A great oversized 2 car garage with loft storage, provides for protected car parking and yard equipment space. There is also a patio and an enclosed vegetable garden space. Solar panels are owned and DO NOT HAVE A LEASE. A new roof was installed one year ago. This is a must see home and is ready for move in.
Sold for $609,000
$609,000
169 Penn Drive, West Hartford, CT 06119
3beds
1,870sqft
Single Family Residence
Built in 1940
7,405 Square Feet Lot
$643,900 Zestimate®
$326/sqft
$3,271 Estimated rent
Home value
$643,900
$586,000 - $708,000
$3,271/mo
Zestimate® history
Owner options
List your home for rent
$3,271/mo
Rent Zestimate®
Find your next renter with Zillow Rental Manager. Plus, with online applications, you can quickly screen prospective tenants – for free.
$3,271/mo
Rent Zestimate®
Refinance and save
$3,671/mo
Est. payment
Refinancing to a lower rate could help reduce your monthly payments and save thousands over the life of the loan.
$3,671/mo
Est. payment
Explore your selling options
Work with a Zillow partner agent
Leverage their expertise and Zillow's premium Showcase listings to get your home seen by more buyers.
Get startedList with your own agent
Get your home in front of millions of buyers by listing it on Zillow.
Learn how to do itSell it yourself
Take full control of how buyers see your home on Zillow by listing For Sale by Owner (FSBO).
List your homeWhat's special
Zillow last checked:
Listing updated:
Listed by:
Lou Mira 860-983-4559,
Coldwell Banker Realty 860-231-2600
Bought with:
Amanda Greene, RES.0808014
RE/MAX One
Source: Smart MLS,MLS#: 24126804
Facts & features
Interior
Bedrooms & bathrooms
- Bedrooms: 3
- Bathrooms: 2
- Full bathrooms: 2
Primary bedroom
- Features: Hardwood Floor
- Level: Upper
Bedroom
- Features: Hardwood Floor
- Level: Upper
Bedroom
- Features: Walk-In Closet(s), Hardwood Floor
- Level: Upper
Bathroom
- Features: Stall Shower, Tile Floor
- Level: Main
Dining room
- Features: Hardwood Floor
- Level: Main
Family room
- Features: Remodeled, French Doors, Patio/Terrace, Hardwood Floor
- Level: Main
Kitchen
- Level: Main
Living room
- Features: Fireplace, French Doors, Hardwood Floor
- Level: Main
Heating
- Hot Water, Natural Gas
Cooling
- Window Unit(s)
Appliances
- Included: Oven/Range, Refrigerator, Dishwasher, Gas Water Heater, Water Heater
- Laundry: Lower Level
Features
- Doors: Storm Door(s), French Doors
- Windows: Thermopane Windows
- Basement: Full,Partially Finished
- Attic: Walk-up
- Number of fireplaces: 1
Interior area
- Total structure area: 1,870
- Total interior livable area: 1,870 sqft
- Finished area above ground: 1,870
Property
Parking
- Total spaces: 2
- Parking features: Detached
- Garage spaces: 2
Features
- Patio & porch: Patio
- Exterior features: Rain Gutters, Garden
Lot
- Size: 7,405 Square Feet
- Features: Level
Details
- Parcel number: 1904922
- Zoning: R-6
Construction
Type & style
- Home type: SingleFamily
- Architectural style: Colonial
- Property subtype: Single Family Residence
Materials
- Vinyl Siding
- Foundation: Concrete Perimeter
- Roof: Asphalt
Condition
- New construction: No
- Year built: 1940
Utilities & green energy
- Sewer: Public Sewer
- Water: Public
Green energy
- Energy efficient items: Doors, Windows
Community & HOA
Community
- Features: Basketball Court, Near Public Transport
HOA
- Has HOA: No
Location
- Region: West Hartford
Financial & listing details
- Price per square foot: $326/sqft
- Tax assessed value: $264,740
- Annual tax amount: $11,855
- Date on market: 9/15/2025
Price history
| Date | Event | Price |
|---|---|---|
| 10/8/2025 | Sold | $609,000+14.9%$326/sqft |
Source:  Smart MLS #24126804 Report a problem Smart MLS #24126804 Report a problem | ||
| 9/22/2025 | Pending sale | $529,900$283/sqft |
Source: Smart MLS #24126804 Report a problem | ||
| 9/17/2025 | Listed for sale | $529,900+292.5%$283/sqft |
Source: Smart MLS #24126804 Report a problem | ||
| 3/18/1994 | Sold | $135,000$72/sqft |
Source: Public Record Report a problem | ||
Public tax history
| Year | Property taxes | Tax assessment |
|---|---|---|
| 2025 | $11,855 +5.7% | $264,740 |
| 2024 | $11,212 +8.8% | $264,740 +5.1% |
| 2023 | $10,306 +0.6% | $251,860 |
| 2022 | $10,246 -3.4% | $251,860 +0.7% |
| 2021 | $10,610 +6.3% | $250,110 +4.7% |
| 2020 | $9,984 | $238,840 |
| 2019 | $9,984 +2% | $238,840 |
| 2018 | $9,792 -0.1% | $238,840 |
| 2017 | $9,802 +16.3% | $238,840 +8.5% |
| 2015 | $8,431 +2.5% | $220,080 |
| 2014 | $8,224 +2.9% | $220,080 |
| 2013 | $7,989 +1.5% | $220,080 |
| 2012 | $7,868 -11.7% | $220,080 -2.6% |
| 2011 | $8,913 +2.8% | $226,000 |
| 2010 | $8,674 +2.2% | $226,000 |
| 2009 | $8,484 +24.3% | $226,000 +22.8% |
| 2008 | $6,825 +35.7% | $184,000 +41.3% |
| 2007 | $5,031 +21.6% | $130,225 +25% |
| 2006 | $4,136 -9.9% | $104,180 |
| 2005 | $4,591 +4.6% | $104,180 |
| 2004 | $4,388 +11.9% | $104,180 0% |
| 2003 | $3,923 +8.6% | $104,200 +2.9% |
| 2001 | $3,614 +6.6% | $101,250 -10.3% |
| 1998 | $3,391 | $112,840 |
Find assessor info on the county website
Neighborhood: 06119
Nearby homes
- $531,0003 bd1 ba1.8k sqft165 Penn Dr, West Hartford, CT 06119Off Market
- $486,9003 bd1 ba1.4k sqft173 Penn Dr, West Hartford, CT 06119Off Market
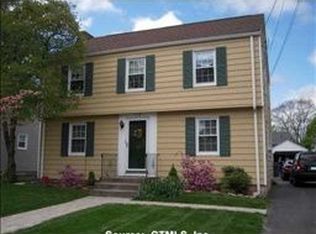
- $598,6003 bd2 ba1.6k sqft177 Penn Dr, West Hartford, CT 06119Off Market
- $478,5004 bd2 ba1.6k sqft161 Penn Dr, West Hartford, CT 06119Off Market

- $494,5003 bd1 ba1.6k sqft157 Penn Dr, West Hartford, CT 06119Off Market
- $788,9004 bd2 ba2.5k sqft181 Penn Dr, West Hartford, CT 06119Off Market
- $527,6003 bd2 ba1.5k sqft172 Griswold Dr, West Hartford, CT 06119Off Market
- $600,3004 bd1 ba1.9k sqft168 Griswold Dr, West Hartford, CT 06119Off Market
Nearby schools
GreatSchools rating
- 8/10Morley SchoolGrades: K-5Distance: 0.4 mi
- 8/10Bristow Middle SchoolGrades: 6-8Distance: 0.9 mi
- 10/10Hall High SchoolGrades: 9-12Distance: 1.6 mi
Schools provided by the listing agent
- Elementary: Morley
- High: Hall
Source: Smart MLS. This data may not be complete. We recommend contacting the local school district to confirm school assignments for this home.


Get pre-qualified for a loan
At Zillow Home Loans, we can pre-qualify you in as little as 5 minutes with no impact to your credit score.An equal housing lender. NMLS #10287.
Sell for more on Zillow
Get a Zillow Showcase℠ listing at no additional cost and you could sell for .
$643,900
2% more
+$12,878
With Zillow Showcase(estimated)
$656,778
- Connecticut
- Hartford County
- West Hartford
- 06119
- 169 Penn Drive
Nearby cities
Nearby zip codes
Other West Hartford Topics
