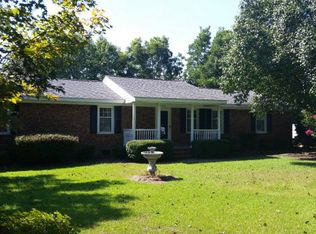
Welcome to 169 Perkins Road, where space, comfort and convenience come together in a peaceful rural setting with NO City Taxes and NO HOA/Covenants. This meticulously maintained ranch brick home offers one-level living with 3 bedrooms, 2 full bathrooms and 1,716 square feet on a 0.46-acre lot with a rocking chair front porch, back deck and fenced backyard.
Inside, you will find a comfortable and functional layout featuring a welcoming living room with fireplace and gas logs. The kitchen includes a bar with seating for up to 4, providing a convenient space for casual meals, conversation or extra serving space. There is an adjoining large dining area with French doors for easy access to the back deck and backyard, creating a natural flow for outdoor dining, entertaining and everyday enjoyment. The primary bedroom suite includes a large walk-in closet and a custom bathroom addition with a built-in vanity, generous cabinet storage and a walk-in shower. Located directly off the primary bedroom is a custom built, oversized utility & laundry room with a built-in desk and exterior access. This flexible space also features a utility sink, plenty of counter space, plus tons of cabinets perfect for storage, making it ideal for laundry, crafting, hobbies, pet care or household projects.
Step outside and enjoy the large, recently painted back deck overlooking the spacious fenced backyard. The level lot provides plenty of room for pets, gardening, play and outdoor gatherings. This property also includes an attached, covered carport with a side entrance into the kitchen and a large, detached garage with lean-to at the rear of the property. The detached garage space is wired with electricity and perfect for additional parking, a dedicated workshop, storing lawn equipment, recreational gear or additional storage.
Located in a desirable area of Wayne County, this property offers the quiet feel of country living while remaining close to top ranked schools, shopping, dining and recreation. The property is approximately 5 minutes from Lane Tree Golf Club, 8 minutes from shopping along U.S. Highway 70 and 15 minutes from Seymour Johnson Air Force Base.
Sold for $220,000
Zestimate®
$220,000
169 Perkins Road, Goldsboro, NC 27530
3beds
1,716sqft
Single Family Residence
Built in 1972
0.46 Acres Lot
$220,000 Zestimate®
$128/sqft
$1,542 Estimated rent
Home value
$220,000
$209,000 - $231,000
$1,542/mo
Zestimate® history
Owner options
List your home for rent
$1,542/mo
Rent Zestimate®
Find your next renter with Zillow Rental Manager. Plus, with online applications, you can quickly screen prospective tenants – for free.
$1,542/mo
Rent Zestimate®
Refinance and save
$1,454/mo
Est. payment
Refinancing to a lower rate could help reduce your monthly payments and save thousands over the life of the loan.
$1,454/mo
Est. payment
Explore your selling options
Work with a Zillow partner agent
Leverage their expertise and Zillow's premium Showcase listings to get your home seen by more buyers.
Get startedList with your own agent
Get your home in front of millions of buyers by listing it on Zillow.
Learn how to do itSell it yourself
Take full control of how buyers see your home on Zillow by listing For Sale by Owner (FSBO).
List your homeWhat's special
Rocking chair front porchOne-level livingBack deckFenced backyard
Zillow last checked:
Listing updated:
Listed by:
Crystal Blanton 919-801-1028,
Keller Williams Legacy
Bought with:
Lisa Wells, 210837
Coldwell Banker Howard Perry & Walston
Source: Hive MLS,MLS#: 100591744 Originating MLS: MLS of Goldsboro
Originating MLS: MLS of GoldsboroFacts & features
Interior
Bedrooms & bathrooms
- Bedrooms: 3
- Bathrooms: 2
- Full bathrooms: 2
Rooms
- Room types: Master Bedroom, Other, Bathroom 1, Bedroom 2, Bedroom 3, Bathroom 2, Dining Room, Living Room, Laundry
Primary bedroom
- Level: Main
- Dimensions: 14.1 x 11.1
Bedroom 2
- Description: No carpet!
- Level: Main
- Dimensions: 14.1 x 11.3
Bedroom 3
- Description: No carpet!
- Level: Main
- Dimensions: 10.3 x 11.3
Bathroom 1
- Description: Main Primary Bathroom
- Level: Main
- Dimensions: 5.1 x 4.9
Bathroom 1
- Description: Addtl Section - Primary Bathroom
- Level: Main
- Dimensions: 6.1 x 9.4
Bathroom 2
- Description: Guest Bathroom (Hallway)
- Level: Main
- Dimensions: 5.1 x 6.1
Dining room
- Description: Combination Kitchen/Dining Area
- Level: Main
- Dimensions: 11.9 x 11.1
Kitchen
- Description: + bar with seating
- Level: Main
- Dimensions: 12.5 x 11.1
Laundry
- Description: Part of large Utility Room
- Level: Main
- Dimensions: 19.5 x 10
Living room
- Description: Fireplace with Gas Logs
- Level: Main
- Dimensions: 16.4 x 15.2
Other
- Description: Back Deck
- Level: Main
- Dimensions: 18.9 x 19.1
Other
- Description: Utility Closet (Carport)
- Level: Main
- Dimensions: 12.2 x 4.5
Other
- Description: Primary Bedroom Walk-in-Closet
- Level: Main
- Dimensions: 8.7 x 6.11
Other
- Description: Attached Carport
- Level: Main
- Dimensions: 12.1 x 27.8
Other
- Description: Front Porch
- Level: Main
- Dimensions: 16.7 x 4.9
Heating
- Propane, Other, Gas Pack, Fireplace(s), Forced Air
Cooling
- Central Air, Ceiling Fan(s)
Appliances
- Included: Electric Oven, Dishwasher, Electric Range
- Laundry: Dryer Hookup, Washer Hookup, Laundry Room
Features
- Master Downstairs, Walk-in Closet(s), Ceiling Fan(s), Pantry, Walk-in Shower, Blinds/Shades, Eat-in Kitchen, Gas Log, Walk-In Closet(s)
- Flooring: Carpet, Laminate, Parquet, Vinyl, Other
- Doors: Storm Door(s)
- Attic: Partially Floored,Pull Down Stairs,Storage,See Remarks
- Number of fireplaces: 1
- Fireplace features: Gas Log
Interior area
- Total structure area: 1,716
- Total interior livable area: 1,716 sqft
Property
Parking
- Total spaces: 6
- Parking features: Workshop in Garage, Garage Faces Front, Covered, Detached, Additional Parking, Gravel, Lighted, Unpaved, Attached Carport, Garage, Storage
- Garage spaces: 1
- Carport spaces: 1
- Covered spaces: 2
Features
- Levels: One
- Patio & porch: Covered, Deck, Front Porch, Side Porch
- Exterior features: Storm Doors
- Fencing: Chain Link,Back Yard,Fenced
- View description: None
- Frontage type: See Remarks
Lot
- Size: 0.46 Acres
- Dimensions: 100 x 200 x 100 x 200
- Features: Level, Cleared, Landscaped, Recreation Nearby, Rural, Shopping Nearby
Details
- Additional structures: Covered Area, See Remarks, Storage, Workshop
- Parcel number: 06f05000004013
- Zoning: CA
- Special conditions: Standard
Construction
Type & style
- Home type: SingleFamily
- Property subtype: Single Family Residence
Materials
- See Remarks, Brick Veneer, Vinyl Siding
- Foundation: Crawl Space
- Roof: Metal
Condition
- New construction: No
- Year built: 1972
Utilities & green energy
- Sewer: Septic Tank
- Water: Public, Well
- Utilities for property: Cable Available, Underground Utilities, Water Connected
Community & HOA
Community
- Security: Security Lights
- Subdivision: Not In Subdivision
HOA
- Has HOA: No
- Amenities included: None
Location
- Region: Goldsboro
Financial & listing details
- Price per square foot: $128/sqft
- Tax assessed value: $174,090
- Annual tax amount: $1,261
- Date on market: 7/27/2026
- Cumulative days on market: 9 days
- Listing agreement: Exclusive Right To Sell
- Listing terms: Cash,Conventional,FHA,USDA Loan,VA Loan
- Road surface type: Paved
Price history
| Date | Event | Price |
|---|---|---|
| 10/2/2026 | Sold | $220,000+4.8%$128/sqft |
Source:  Hive MLS #100591744 Report a problem Hive MLS #100591744 Report a problem | ||
| 7/31/2026 | Pending sale | $210,000$122/sqft |
Source: Hive MLS #100591744 Report a problem | ||
| 7/27/2026 | Listed for sale | $210,000+90.9%$122/sqft |
Source: Hive MLS #100591744 Report a problem | ||
| 11/2/2011 | Sold | $110,000$64/sqft |
Source: Public Record Report a problem | ||
Public tax history
| Year | Property taxes | Tax assessment |
|---|---|---|
| 2025 | $1,261 +18.9% | $174,090 +41.4% |
| 2024 | $1,061 +3% | $123,120 |
| 2023 | $1,030 | $123,120 |
| 2022 | $1,030 +21.6% | $123,120 |
| 2021 | $847 -9.2% | $123,120 |
| 2020 | $933 | $123,120 |
| 2019 | $933 | $123,120 -0.3% |
| 2018 | $933 -0.3% | $123,460 |
| 2017 | $935 | $123,460 |
| 2016 | $935 -0.2% | $123,460 |
| 2015 | $937 -0.2% | $123,460 |
| 2014 | $939 | $123,460 |
| 2013 | -- | $123,460 |
| 2011 | -- | $123,460 |
| 2007 | -- | -- |
| 2005 | -- | -- |
| 2004 | -- | -- |
| 2003 | -- | -- |
| 2002 | -- | -- |
| 2001 | -- | -- |
| 2000 | -- | -- |
Find assessor info on the county website
Neighborhood: 27530
Nearby homes
- $164,9003 bd1 ba1.1k sqft161 Perkins Rd, Goldsboro, NC 27530Off Market
- $176,8003 bd1 ba1.3k sqft177 Perkins Rd, Goldsboro, NC 27530Off Market
- $201,700-- bd-- ba-- sqft177 Perkins Rd, Goldsboro, NC 27530Off Market
- $201,3003 bd2 ba1.7k sqft155 Perkins Rd, Goldsboro, NC 27530Off Market
- $275,0003 bd3 ba1.9k sqft112 Cambridge Dr, Goldsboro, NC 27530Pending
- $266,500-- bd-- ba-- sqft112 Cambridge Dr, Goldsboro, NC 27530Off Market
- $280,7004 bd3 ba-- sqft110 Cambridge Dr, Goldsboro, NC 27530Off Market
- $248,8003 bd2 ba1.6k sqft191 Perkins Rd, Goldsboro, NC 27530Off Market
Nearby schools
GreatSchools rating
- 8/10Northwest Elementary SchoolGrades: K-5Distance: 3.7 mi
- 8/10Norwayne Middle SchoolGrades: 6-8Distance: 5.6 mi
- 5/10Charles B Aycock High SchoolGrades: 9-12Distance: 4.7 mi
Schools provided by the listing agent
- Elementary: Northwest Elementary School
- Middle: Norwayne
- High: Charles Aycock
Source: Hive MLS. This data may not be complete. We recommend contacting the local school district to confirm school assignments for this home.
Get a cash offer in 3 minutes
Find out how much your home could sell for in as little as 3 minutes with a no-obligation cash offer.
Estimated market value
$220,000
Get a cash offer in 3 minutes
Find out how much your home could sell for in as little as 3 minutes with a no-obligation cash offer.
Estimated market value
$220,000
- North Carolina
- Wayne County
- Goldsboro
- 27530
- 169 Perkins Road
