Skip main navigation
Closed
  • $398,000

    169 Pickles Gap Rd, Conway, AR 72032

    4beds
    1,921sqft
    Single Family Residence
    Built in 2023
    1 Acres Lot
    $397,900 Zestimate®
    $207/sqft
    $1,904 Estimated rent

    Home value

    $397,900

    $378,000 - $418,000

    $1,904/mo

    Zestimate® history
    Loading
    Loading...

    Owner options

    List your home for rent

    $1,904/mo

    Rent Zestimate®

    Find your next renter with Zillow Rental Manager. Plus, with online applications, you can quickly screen prospective tenants – for free.

    Learn more

    $1,904/mo

    Rent Zestimate®

    Refinance and save

    $2,411/mo

    Est. payment

    Refinancing to a lower rate could help reduce your monthly payments and save thousands over the life of the loan.

    See today's rates

    $2,411/mo

    Est. payment

    Explore your selling options

    Work with a Zillow partner agent

    Leverage their expertise and Zillow's premium Showcase listings to get your home seen by more buyers.

    Get started

    List with your own agent

    Get your home in front of millions of buyers by listing it on Zillow.

    Learn how to do it

    Sell it yourself

    Take full control of how buyers see your home on Zillow by listing For Sale by Owner (FSBO).

    List your home

    What's special

    Private primary suiteSpacious one-acre lotSplit-floor-plan homeOpen-concept layoutQuartz countertopsFresh interior paintStainless steel appliances
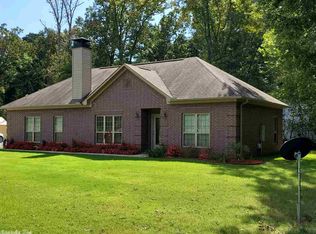
    This 2023 better-than-new home on a spacious one-acre lot just outside Conway city limits, offers the perfect blend of modern comfort & country living. 4bedroom 2.5 bath, open concept, added LED fireplace, new interior paint. With an exceptional 30x40 insulated shop, with soaring 15-foot ceiling, 6-inch reinforced concrete slab, 200-amp electrical service, & expanded concrete landing that steals the show! Covered patio perfect for entertaining, with 6-person hot/cold therapy tub & dedicated power. This split-floor-plan home features fresh interior paint, 4 bedrooms, 2.5 baths, and walk-in closets in every bedroom. The private primary suite includes a spa-like bath with a custom walk-in shower. The open-concept layout showcases 10-foot ceilings, a newly added LED fireplace with shiplap accent wall, custom cabinetry, quartz countertops, stainless steel appliances, and luxury vinyl plank flooring throughout. Enjoy peaceful country living just minutes from schools, shopping, dining, and everyday conveniences.

    Zillow last checked:

    Listing updated:

    Listed by:

    Paula Parker 479-366-7378,

    Sudar Group

    Bought with:

    Jesse Sullivan, AR

    ERA TEAM Real Estate

    Source: CARMLS,MLS#: 26025828MLS Logo

    Facts & features

    Interior

    Bedrooms & bathrooms
    • Bedrooms: 4
    • Bathrooms: 3
    • Full bathrooms: 2
    • 1/2 bathrooms: 1
    Dining room
    • Features: Kitchen/Dining Combo, Breakfast Bar
    Heating
    • Electric, Heat Pump
    Cooling
    • Electric
    Appliances
    • Included: Free-Standing Range, Microwave, Dishwasher, Disposal
    • Laundry: Laundry Room
    Features
    • 4 Bedrooms Same Level
    • Flooring: Tile, Luxury Vinyl
    • Has fireplace: No
    • Fireplace features: None
    Interior area
    • Total structure area: 1,921
    • Total interior livable area: 1,921 sqft

    Property

    Parking
    • Total spaces: 2
    • Parking features: Garage, Two Car
    • Has garage: Yes
    Features
    • Levels: One
    • Stories: 1
    Lot
    • Size: 1 Acres
    • Features: Rural Property, Wooded
    Details
    • Parcel number: 57000002000

    Construction

    Type & style
    • Home type: SingleFamily
    • Architectural style: Traditional
    • Property subtype: Single Family Residence
    Materials
    • Brick
    • Foundation: Slab
    • Roof: Shingle
    Condition
    • New construction: No
    • Year built: 2023

    Utilities & green energy

    • Electric: Elec-Municipal (+Entergy)
    • Sewer: Septic Tank
    • Water: Public

    Community & HOA

    Community
    • Subdivision: Metes & Bounds
    HOA
    • Has HOA: No
    Location
    • Region: Conway

    Financial & listing details

    • Price per square foot: $207/sqft
    • Tax assessed value: $366,400
    • Annual tax amount: $3,425
    • Date on market: 6/25/2026
    • Road surface type: Paved

    Price history

    DateEventPrice
    8/28/2026Sold$398,000-3.5%$207/sqft
    Source: CARMLS #26025828 Report a problem
    8/4/2026Pending sale$412,500$215/sqft
    Source: Western River Valley BOR #1090016 Report a problem
    8/4/2026Contingent$412,500$215/sqft
    Source: CARMLS #26025828 Report a problem
    7/26/2026Listed for sale$412,500-4.1%$215/sqft
    Source: ArkansasOne MLS #1353226 Report a problem
    7/2/2026Contingent$430,000$224/sqft
    Source: CARMLS #26025828 Report a problem
    7/2/2026Pending sale$430,000$224/sqft
    Source: Western River Valley BOR #1090016 Report a problem
    6/24/2026Listed for sale$430,000+30.3%$224/sqft
    Source: ArkansasOne MLS #1353226 Report a problem
    6/16/2023Sold$330,000+1.5%$172/sqft
    Source: CARMLS #23013008 Report a problem
    5/6/2023Contingent$325,000$169/sqft
    Source: CARMLS #23013008 Report a problem
    5/2/2023Listed for sale$325,000$169/sqft
    Source: CARMLS #23013008 Report a problem

    Public tax history

    YearProperty taxesTax assessment
    2025$3,425 $73,280
    2024$3,425 +2807.6%$73,280 +3564%
    2023$118 $2,000
    2022$118 $2,000
    Find assessor info on the county website

    Neighborhood: 72032

    Nearby schools

    GreatSchools rating
    Sell for more on Zillow
    Get a Zillow Showcase℠ listing at no additional cost and you could sell for .
    $397,900
    2% more
    +$7,958
    With Zillow Showcase(estimated)
    $405,858
    Sell for more on Zillow
    Get a Zillow Showcase℠ listing at no additional cost and you could sell for .
    $397,900
    2% more
    +$7,958
    With Zillow Showcase(estimated)
    $405,858