Skip main navigation
Accepting backups
  • $180,000

    169 PINE TREE DRIVE, DEBARY, FL 32713

    2beds
    1,454sqft
    Manufactured Home, Single Family Residence
    Built in 1989
    4,400 Square Feet Lot
    $175,700 Zestimate®
    $124/sqft
    $65/mo HOA

    What's special

    Fishing dockBoat slipsComfortable bedroomsWelcoming remodeled kitchenVersatile third roomBright and inviting layoutPrivate boat ramp
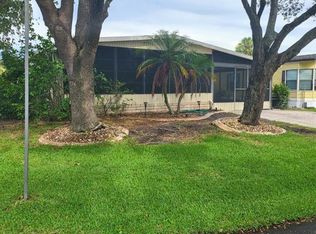
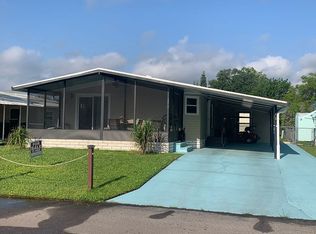
    Under contract-accepting backup offers. Welcome to this charming home offering comfort, functionality, and endless possibilities as it is part of a private waterfront gated community has access to the scenic St. Johns River with a private boat ramp, marina, fishing dock, and boat slips. This well-maintained property features a bright and inviting layout with spacious living areas designed for everyday living and entertaining. In addition to the 2 bedrooms, you'll find a versatile third room that can easily be used as a home office, nursery, playroom, hobby space, or guest room, giving you the flexibility to fit your lifestyle. Enjoy a welcoming remodeled kitchen with ample cabinet and counter space, comfortable bedrooms, and a backyard perfect for relaxing or entertaining. The roof and windows where replaced in 2024, AC air handler in 2025. The community has a parking lot for RVs, Boats and all of your oversize toys: this has an additional cost depending on usage. Conveniently located near shopping, dining, parks, schools, and major highways, a Sunrail main station, this home offers the perfect balance of tranquility and accessibility. Don't miss this opportunity to make this beautiful DeBary home yours—schedule your private showing today!
    41 days
    |
    364
    |
    20
    |

    Zillow last checked:

    Listing updated:

    Listed by:

    Monica Cuervo 407-701-3095,

    LPT REALTY, LLC 877-366-2213

    Source: Stellar MLS,MLS#: O6424232MLS LogoOriginating MLS: Orlando Regional

      Facts & features

      Interior

      Bedrooms & bathrooms
      • Bedrooms: 2
      • Bathrooms: 2
      • Full bathrooms: 2
      Rooms
      • Room types: Bonus Room
      Primary bedroom
      • Features: Built-in Closet
      • Level: First
      • Area: 187 Square Feet
      • Dimensions: 17x11
      Bedroom 2
      • Features: Built-in Closet
      • Level: First
      • Area: 168 Square Feet
      • Dimensions: 14x12
      Den
      • Features: No Closet
      • Level: First
      • Area: 88 Square Feet
      • Dimensions: 11x8
      Kitchen
      • Level: First
      • Area: 224 Square Feet
      • Dimensions: 14x16
      Living room
      • Level: First
      • Area: 306 Square Feet
      • Dimensions: 17x18
      Heating
      • Central, Electric
      Cooling
      • Central Air
      Appliances
      • Included: Dishwasher, Dryer, Microwave, Range, Refrigerator, Washer
      • Laundry: Laundry Room
      Features
      • Ceiling Fan(s)
      • Flooring: Laminate, Tile
      • Windows: Window Treatments
      • Has fireplace: No
      Interior area
      • Total structure area: 1,454
      • Total interior livable area: 1,454 sqft

      Property

      Parking
      • Total spaces: 2
      • Parking features: Carport
      • Carport spaces: 2
      Features
      • Levels: One
      • Stories: 1
      • Patio & porch: Screened, Side Porch
      • Exterior features: Private Yard
      • Fencing: Fenced,Wire
      • Waterfront features: River Access
      • Body of water: ST JOHN'S RIVER
      Lot
      • Size: 4,400 Square Feet
      • Dimensions: 50 x 88
      • Features: Near Marina
      Details
      • Additional structures: Shed(s)
      • Parcel number: 900801040180
      • Zoning: 01MH5
      • Special conditions: None

      Construction

      Type & style
      • Home type: MobileManufactured
      • Property subtype: Manufactured Home, Single Family Residence
      Materials
      • Other, Vinyl Siding
      • Foundation: Crawlspace
      • Roof: Shingle
      Condition
      • New construction: No
      • Year built: 1989

      Utilities & green energy

      • Sewer: Public Sewer
      • Water: Public
      • Utilities for property: Cable Available, Electricity Connected, Public, Sewer Connected, Water Connected

      Community & HOA

      Community
      • Features: Boat Slip, Fishing, Marina, Private Boat Ramp, River, Water Access, Association Recreation - Owned, Dog Park, Gated Community - No Guard, Golf Carts OK, Playground, Pool, Tennis Court(s)
      • Security: Gated Community
      • Pet fee: $0 monthly
      • Subdivision: LEISURE WORLD PARK
      HOA
      • Has HOA: Yes
      • Amenities included: Clubhouse, Gated, Playground, Pool
      • Services included: Community Pool, Maintenance Grounds, Manager, Pool Maintenance, Recreational Facilities
      • HOA fee: $65 monthly
      • HOA name: MEADOWLEA ON THE RIVER
      • HOA phone: 386-668-1804
      Location
      • Region: Debary

      Financial & listing details

      • Price per square foot: $124/sqft
      • Tax assessed value: $186,108
      • Annual tax amount: $3,233
      • Date on market: 7/10/2026
      • Cumulative days on market: 37 days
      • Listing terms: Cash,Conventional,FHA,VA Loan
      • Ownership: Fee Simple
      • Total actual rent: 0
      • Electric utility on property: Yes
      • Road surface type: Asphalt
      • Body type: Double Wide

        Estimated market value

        $175,700

        $167,000 - $184,000

        $1,957/mo

        Price history

        DateEventPrice
        8/11/2026Listed for sale$180,000$124/sqft
        Source: Stellar MLS #O6424232 Report a problem
        8/11/2026Contingent$180,000$124/sqft
        Source: Stellar MLS #O6424232 Report a problem
        7/31/2026Listed for sale$180,000$124/sqft
        Source: Stellar MLS #O6424232 Report a problem
        7/30/2026Contingent$180,000$124/sqft
        Source: Stellar MLS #O6424232 Report a problem
        7/10/2026Listed for sale$180,000+7.5%$124/sqft
        Source: Stellar MLS #O6424232 Report a problem
        4/22/2022Sold$167,400+197.3%$115/sqft
        Source: Public Record Report a problem
        4/28/2008Sold$56,308-2.9%$39/sqft
        Source: Public Record Report a problem
        5/19/2000Sold$58,000+7.4%$40/sqft
        Source: Public Record Report a problem
        3/4/1998Sold$54,000$37/sqft
        Source: Public Record Report a problem

        Public tax history

        YearProperty taxesTax assessment
        2025$3,234 +7.1%$186,108 +18%
        2024$3,019 +17.1%$157,672 +10%
        2023$2,578 +279.7%$143,338 +225.5%
        2022$679 $44,042 +3%
        2021-- $42,759 +1.4%
        2020$674 $42,169 +2.3%
        2019$674 +1%$41,221 +1.9%
        2018$667 +3.6%$40,452 +2.1%
        2017$643 +4.6%$39,620 +2.1%
        2016$615 +3.6%$38,805 +0.7%
        2015$594 -9%$38,535 -11.9%
        2014$652 $43,751 -7.3%
        2013-- $47,216 +1.7%
        2012-- $46,427 -13%
        2011-- $53,377 -3.7%
        2010-- $55,411 -2%
        2009-- $56,518 -13.4%
        2007-- $65,291 -0.5%
        2006-- $65,610 +6.1%
        2005-- $61,844 +3%
        2004-- $60,043 +1.9%
        2003-- $58,923 +13.3%
        2002-- $51,996 +4.3%
        2001-- $49,833 +9.9%
        2000-- $45,328
        Find assessor info on the county website

        Monthly payment

        Estimated monthly payment$1,822
        All calculations are estimates and provided by Zillow, Inc. for informational purposes only. Actual amounts may vary.
        HOA fees may include property taxes on listings classified as Co-Ops. Contact the listing agent and/or owner for fee details.
        See how much you could borrow to make a competitive offer.

        Climate risks

        Neighborhood: 32713

        Getting around

        0 / 100
        Car-Dependent
        25 / 100
        Somewhat Bikeable

        Nearby schools

        GreatSchools rating
        Schools provided by the listing agent
        • Elementary: Enterprise Elem
        • Middle: River Springs Middle School
        • High: University High School-VOL

        Source: Stellar MLS. This data may not be complete. We recommend contacting the local school district to confirm school assignments for this home.

        Similar homes