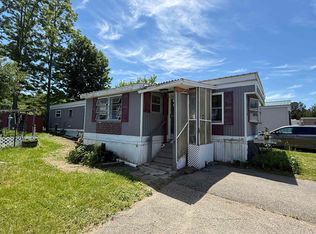
Affordable one floor living! Close to I87 for an easy commute north or south. Front deck, small, private backyard. Open eat-in kitchen with door to enclosed porch and small patio, perfect for grilling. Newer pellet stove in the living room for efficient heating. Metal roof, vinyl siding, newer windows. Carport to keep your vehicle dry and free from snow. 2 sheds for storage.
For sale
Price cut: $20K (10/5)
$45,000
169 Pleasant St, Keeseville, NY 12944
2beds
806sqft
Single Family Residence
Built in 1950
6,098 Square Feet Lot
$-- Zestimate®
$56/sqft
$-- HOA
What's special
Small private backyardFront deckVinyl sidingMetal roofNewer windowsOpen eat-in kitchenDoor to enclosed porch
- 99 days
- 536
- 33
Zillow last checked:
Listing updated:
Listed by:
REMAX North Country 518-563-1200,
Kira Witherwax
Source: ACVMLS,MLS#: 207690
Facts & features
Interior
Bedrooms & bathrooms
- Bedrooms: 2
- Bathrooms: 1
- Full bathrooms: 1
- Main level bathrooms: 1
- Main level bedrooms: 2
Bedroom 1
- Features: Vinyl
- Level: First
- Area: 121.52 Square Feet
- Dimensions: 9.8 x 12.4
Bedroom 2
- Features: Vinyl
- Level: First
- Area: 130.34 Square Feet
- Dimensions: 13.3 x 9.8
Bathroom
- Features: Vinyl
- Level: First
- Area: 45.6 Square Feet
- Dimensions: 5.7 x 8
Kitchen
- Features: Vinyl
- Level: First
- Area: 233.92 Square Feet
- Dimensions: 17.2 x 13.6
Living room
- Features: Vinyl
- Level: First
- Area: 198.12 Square Feet
- Dimensions: 15.6 x 12.7
Heating
- Baseboard, Hot Water, Oil, Pellet Stove
Cooling
- Ceiling Fan(s)
Appliances
- Included: Cooktop, Electric Cooktop, Electric Oven, Electric Range, Refrigerator
- Laundry: In Kitchen, Main Level
Features
- Ceiling Fan(s), Eat-in Kitchen, Open Floorplan
- Flooring: Vinyl
- Doors: Storm Door(s)
- Windows: Vinyl Clad Windows
- Basement: Block,Dirt Floor,Exterior Entry,Full,Unfinished
- Number of fireplaces: 1
- Fireplace features: Living Room, Pellet Stove
Interior area
- Total structure area: 806
- Total interior livable area: 806 sqft
- Finished area above ground: 806
- Finished area below ground: 0
Property
Parking
- Total spaces: 1
- Parking features: Carport
- Carport spaces: 1
Features
- Levels: One
- Stories: 1
- Patio & porch: Awning(s), Deck
- Exterior features: Awning(s), Private Yard, Storage
- Fencing: Partial
- Has view: Yes
- View description: Neighborhood
Lot
- Size: 6,098 Square Feet
- Dimensions: 55 x 102
- Features: Back Yard, Private, Sloped
- Topography: Sloping
Details
- Additional structures: Pergola, Shed(s), Storage
- Parcel number: 315.20113
Construction
Type & style
- Home type: SingleFamily
- Architectural style: Cottage
- Property subtype: Single Family Residence
Materials
- Vinyl Siding
- Foundation: Block
- Roof: Metal
Condition
- Year built: 1950
Utilities & green energy
- Electric: 100 Amp Service
- Sewer: Public Sewer
- Water: Public
- Utilities for property: Electricity Connected, Sewer Connected, Water Connected
Community & HOA
Location
- Region: Keeseville
Financial & listing details
- Price per square foot: $56/sqft
- Tax assessed value: $97,100
- Annual tax amount: $1,092
- Date on market: 6/29/2026
- Listing agreement: Exclusive Right To Sell
- Listing terms: Cash,Conventional
- Lease term: Short Term Lease
- Electric utility on property: Yes
- Road surface type: Paved
Estimated market value
Not available
Estimated sales range
Not available
$1,767/mo
Price history
| Date | Event | Price |
|---|---|---|
| 10/5/2026 | Price change | $45,000-30.8%$56/sqft |
Source:  ACVMLS #207690 Report a problem ACVMLS #207690 Report a problem | ||
| 9/20/2026 | Price change | $65,000-13.3%$81/sqft |
Source: ACVMLS #207690 Report a problem | ||
| 9/4/2026 | Price change | $75,000-15.7%$93/sqft |
Source: ACVMLS #207690 Report a problem | ||
| 7/21/2026 | Price change | $89,000-10.1%$110/sqft |
Source: ACVMLS #207690 Report a problem | ||
| 6/29/2026 | Listed for sale | $99,000+57.1%$123/sqft |
Source: ACVMLS #207690 Report a problem | ||
| 5/27/2026 | Listing removed | $62,999$78/sqft |
Source:  Global MLS #202614309 Report a problem Global MLS #202614309 Report a problem | ||
| 4/13/2026 | Price change | $62,999-26.7%$78/sqft |
Source: Global MLS #202614309 Report a problem | ||
| 4/6/2026 | Price change | $85,900-14%$107/sqft |
Source: Global MLS #202614309 Report a problem | ||
| 4/1/2026 | Listed for sale | $99,900$124/sqft |
Source: Global MLS #202614309 Report a problem | ||
Public tax history
| Year | Property taxes | Tax assessment |
|---|---|---|
| 2025 | -- | $97,100 +3% |
| 2024 | -- | $94,300 |
| 2023 | -- | $94,300 +141.8% |
| 2022 | -- | $39,000 |
| 2021 | -- | $39,000 |
| 2020 | -- | $39,000 |
| 2019 | -- | $39,000 |
| 2018 | -- | $39,000 |
| 2017 | -- | $39,000 |
| 2016 | -- | $39,000 +24.6% |
| 2015 | -- | $31,300 |
Find assessor info on the county website
Monthly payment
Climate risks
Neighborhood: 12944
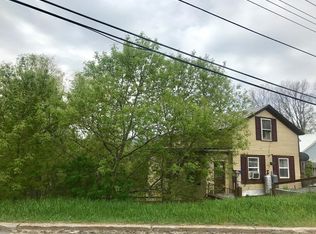
Similar homes
- $40,0003 bd1 ba600 sqft23 Elm Ave, Willsboro, NY 12996For Sale
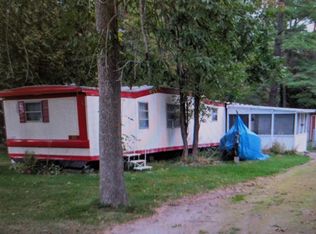 MLS ID #207665, Penny Daniels, Listing by: Coldwell Banker Whitbeck Assoc. Plattsburgh. ACVMLS
 - $39,9993 bd1 ba980 sqftNeighbors of Conwells, Peru, NY 12972For Sale
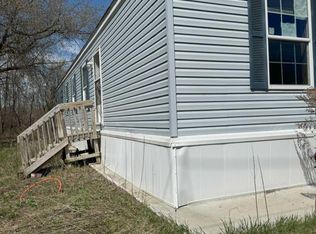 MLS ID #524889, Neighbors of Conwell, LLC. MHBO
 - $39,9002 bd1 ba924 sqft2 Mansfield Dr, Plattsburgh, NY 12901For Sale
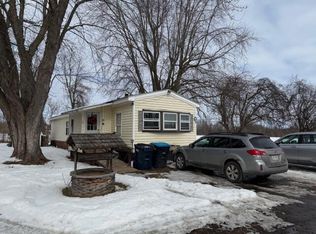 MLS ID #206687, Joey Trombley, Listing by: Kavanaugh Realty. ACVMLS
 - $60,0002 bd1 ba896 sqft136 Seventh Street, Colchester, VT 05466Active
 MLS ID #5094202, Matt Hurlburt. PrimeMLS
