Exquisite circa 1922 tapestry brick-style home boasting 4 bedrooms, 3 full bathrooms, & over 3,200 sq ft of living spaces with a rare blend of historic craftsmanship & spacious design. Rich, original woodworking showcased in living room & sitting room. True testament to the artistry of the early 20th century. Detailed trim, solid wood doors, & millwork are complemented by oversized beautifully framed windows. Added feature is the expansive 3rd-floor loft. Flexible space for a 5th bedroom, home office, studio, or additional living space. Easily accessible to the city's restaurants, theaters, universities, & healthcare facilities. A true old house lovers’ dream.
Closed
$249,000
169 Pleasant St, Utica, NY 13501
4beds
3,271sqft
Single Family Residence
Built in 1922
8,951 Square Feet Lot
$255,300 Zestimate®
$76/sqft
$2,971 Estimated rent
Home value
$255,300
$220,000 - $296,000
$2,971/mo
Zestimate® history
Owner options
List your home for rent
$2,971/mo
Rent Zestimate®
Find your next renter with Zillow Rental Manager. Plus, with online applications, you can quickly screen prospective tenants – for free.
$2,971/mo
Rent Zestimate®
Refinance and save
$1,879/mo
Est. payment
Refinancing to a lower rate could help reduce your monthly payments and save thousands over the life of the loan.
$1,879/mo
Est. payment
Explore your selling options
Work with a Zillow partner agent
Leverage their expertise and Zillow's premium Showcase listings to get your home seen by more buyers.
Get startedList with your own agent
Get your home in front of millions of buyers by listing it on Zillow.
Learn how to do itSell it yourself
Take full control of how buyers see your home on Zillow by listing For Sale by Owner (FSBO).
List your homeWhat's special
Flexible spaceBeautifully framed windowsOriginal woodworkingDetailed trimSolid wood doorsSitting room
Zillow last checked:
Listing updated:
Listed by:
John C. Brown 315-570-6640,
Coldwell Banker Faith Properties
Bought with:
Nathaniel J Spieker, 10401355110
Move Real Estate
Source: NYSAMLSs,MLS#: S1610726 Originating MLS: Mohawk Valley
Originating MLS: Mohawk ValleyFacts & features
Interior
Bedrooms & bathrooms
- Bedrooms: 4
- Bathrooms: 3
- Full bathrooms: 3
- Main level bathrooms: 1
Bedroom 1
- Level: Second
- Dimensions: 12.00 x 12.00
Bedroom 2
- Level: Second
- Dimensions: 15.00 x 12.00
Bedroom 3
- Level: Second
- Dimensions: 15.00 x 7.00
Bedroom 4
- Level: Second
- Dimensions: 12.00 x 12.00
Bedroom 5
- Level: Third
- Dimensions: 15.00 x 12.00
Dining room
- Level: First
- Dimensions: 14.00 x 12.00
Family room
- Level: First
- Dimensions: 13.00 x 13.00
Kitchen
- Level: First
- Dimensions: 12.00 x 10.00
Living room
- Level: First
- Dimensions: 13.00 x 13.00
Other
- Level: Fourth
- Dimensions: 24.00 x 13.00
Other
- Level: Fourth
- Dimensions: 17.00 x 13.00
Other
- Level: Second
- Dimensions: 12.00 x 8.00
Other
- Level: First
- Dimensions: 16.00 x 13.00
Heating
- Gas, Forced Air
Appliances
- Included: Built-In Refrigerator, Dryer, Gas Oven, Gas Range, Gas Water Heater, Microwave, Refrigerator, Washer
- Laundry: In Basement
Features
- Attic, Separate/Formal Dining Room, Entrance Foyer, Separate/Formal Living Room, Pantry, Second Kitchen, Solid Surface Counters, Natural Woodwork, Loft
- Flooring: Hardwood, Varies, Vinyl
- Windows: Leaded Glass, Storm Window(s), Wood Frames
- Basement: Full
- Has fireplace: No
Interior area
- Total structure area: 3,271
- Total interior livable area: 3,271 sqft
Property
Parking
- Total spaces: 3
- Parking features: Detached, Electricity, Garage, Storage
- Garage spaces: 3
Features
- Levels: Two
- Stories: 2
- Exterior features: Blacktop Driveway, Gravel Driveway
Lot
- Size: 8,951 Square Feet
- Dimensions: 50 x 179
- Features: Irregular Lot
Details
- Additional structures: Other
- Parcel number: 30160033003200010190000000
- Special conditions: Standard
Construction
Type & style
- Home type: SingleFamily
- Architectural style: Historic/Antique
- Property subtype: Single Family Residence
Materials
- Brick, Copper Plumbing
- Foundation: Block
- Roof: Asphalt
Condition
- Resale
- Year built: 1922
Utilities & green energy
- Electric: Circuit Breakers
- Sewer: Connected
- Water: Connected, Public
- Utilities for property: Cable Available, Sewer Connected, Water Connected
Community & HOA
Community
- Subdivision: Sr Lewis
Location
- Region: Utica
Financial & listing details
- Price per square foot: $76/sqft
- Tax assessed value: $59,600
- Annual tax amount: $4,247
- Date on market: 5/29/2025
- Cumulative days on market: 25 days
- Listing terms: Cash,Conventional
Price history
| Date | Event | Price |
|---|---|---|
| 10/2/2025 | Sold | $249,000$76/sqft |
Source:  NYSAMLSs #S1610726 Report a problem NYSAMLSs #S1610726 Report a problem | ||
| 7/31/2025 | Pending sale | $249,000$76/sqft |
Source: NYSAMLSs #S1610726 Report a problem | ||
| 7/31/2025 | Listing removed | $249,000$76/sqft |
Source: NYSAMLSs #S1610726 Report a problem | ||
| 6/23/2025 | Pending sale | $249,000$76/sqft |
Source: NYSAMLSs #S1610726 Report a problem | ||
| 5/29/2025 | Listed for sale | $249,000$76/sqft |
Source: NYSAMLSs #S1610726 Report a problem | ||
Public tax history
| Year | Property taxes | Tax assessment |
|---|---|---|
| 2025 | -- | $59,600 |
| 2024 | -- | $59,600 |
| 2023 | -- | $59,600 |
| 2022 | -- | $59,600 |
| 2021 | -- | $59,600 |
| 2020 | -- | $59,600 |
| 2019 | -- | $59,600 |
| 2018 | -- | $59,600 |
| 2017 | $388 | $59,600 |
| 2016 | -- | $59,600 |
| 2015 | -- | $59,600 |
| 2014 | -- | $59,600 |
| 2013 | -- | $59,600 |
| 2012 | -- | $59,600 |
| 2011 | -- | $59,600 |
| 2010 | -- | $59,600 |
| 2009 | -- | $59,600 |
| 2008 | -- | $59,600 |
| 2007 | -- | $59,600 |
| 2006 | -- | $59,600 |
| 2005 | -- | $59,600 |
| 2004 | -- | $59,600 |
| 2003 | -- | $59,600 |
| 2002 | -- | $59,600 |
| 2001 | -- | $59,600 |
| 2000 | -- | $59,600 |
Find assessor info on the county website
Neighborhood: 13501
Nearby homes
- $105,0004 bd2 ba1.7k sqft171 Pleasant St, Utica, NY 13501Sold
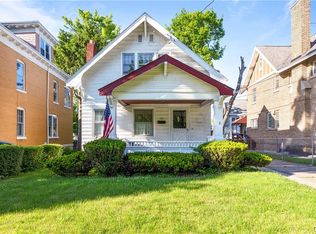
- $224,6004 bd2 ba2k sqft173 Pleasant St, Utica, NY 13501Off Market
- $189,1004 bd2 ba1.8k sqft167 Pleasant St, Utica, NY 13501Off Market
- $1,350-- bd-- ba-- sqft167 Pleasant St, Utica, NY 13501Off Market
- $168,0006 bd2 ba2.5k sqft16701672 Steuben St, Utica, NY 13501Off Market
- $190,3004 bd1 ba1.7k sqft175 Pleasant St, Utica, NY 13501Off Market
- $190,2006 bd2 ba2.4k sqft1668 Steuben St, Utica, NY 13501Off Market
- $191,9004 bd2 ba2.1k sqft163 Pleasant St, Utica, NY 13501Off Market
Nearby schools
GreatSchools rating
- 7/10Watson Williams Elementary SchoolGrades: K-6Distance: 0.2 mi
- 5/10Senator James H Donovan Middle SchoolGrades: 7-8Distance: 1.5 mi
- 3/10Thomas R Proctor High SchoolGrades: 9-12Distance: 1.5 mi
Schools provided by the listing agent
- District: Utica
Source: NYSAMLSs. This data may not be complete. We recommend contacting the local school district to confirm school assignments for this home.
- New York
- Oneida County
- Utica
- 13501
- 169 Pleasant St
