Luxury is the word that comes to mind for this townhome. Completely renovated, including the beautiful open kitchen with quartz countertops, new cabinetry, lighting, stainless appliances including wine refrigerator. The 1/2 bath was renovated with new vanity, wallpaper and tiled floor as well as the entry with coat hooks and bench. The finished basement has new flooring and lighting, truly a great place to relax. On the second floor you will find 2 bedrooms (or possibly an office) and all new carpeting. A gorgeous bath with a tiled walk-in shower and custom glass doors, a new vanity, sink and flooring and all new paint throughout. The crown molding and new vinyl plank flooring complete this beautiful renovation. There is a storage shed and parking space right outside the front door & a 1 car garage. The new mini split AC units were added and furnace and hot water replaced 2 years ago. Additionally, the sliding door to the deck, front door and screen door were also replaced by owner. This truly is an exceptional townhome. The swimming pool and exercise space at the clubhouse is an added benefit to this lovely condo you can call home. Oh did I mention the walking trails accessible from the development. Showings to begin Friday 8/15/2025.
Closed
Listed by: Ruedig Realty • Maleeka Lloyd
Bought with: The Gove Group Real Estate, LLC
$395,000
169 Portsmouth Street #171, Concord, NH 03301
2beds
1,696sqft
Condominium, Townhouse
Built in 1987
-- sqft lot
$402,800 Zestimate®
$233/sqft
$2,432 Estimated rent
Home value
$402,800
Estimated sales range
Not available
$2,432/mo
Zestimate® history
Owner options
List your home for rent
$2,432/mo
Rent Zestimate®
Find your next renter with Zillow Rental Manager. Plus, with online applications, you can quickly screen prospective tenants – for free.
$2,432/mo
Rent Zestimate®
Refinance and save
$2,729/mo
Est. payment
Refinancing to a lower rate could help reduce your monthly payments and save thousands over the life of the loan.
$2,729/mo
Est. payment
Explore your selling options
Work with a Zillow partner agent
Leverage their expertise and Zillow's premium Showcase listings to get your home seen by more buyers.
Get startedList with your own agent
Get your home in front of millions of buyers by listing it on Zillow.
Learn how to do itSell it yourself
Take full control of how buyers see your home on Zillow by listing For Sale by Owner (FSBO).
List your homeWhat's special
Wine refrigeratorStainless appliancesCustom glass doorsCrown moldingTiled walk-in showerBeautiful open kitchenQuartz countertops
Zillow last checked:
Listing updated:
Listed by:
Maleeka Lloyd,
Ruedig Realty 603-228-1947
Bought with:
Mary McCluskey
The Gove Group Real Estate, LLC
Source: PrimeMLS,MLS#: 5056232
Facts & features
Interior
Bedrooms & bathrooms
- Bedrooms: 2
- Bathrooms: 2
- 3/4 bathrooms: 1
- 1/2 bathrooms: 1
Heating
- Alternative Heat Stove, Baseboard, Mini Split
Cooling
- Mini Split
Appliances
- Included: Dishwasher, Disposal, Dryer, Refrigerator, Washer, Gas Stove, Gas Water Heater, Wine Cooler
- Laundry: 2nd Floor Laundry
Features
- Dining Area, Kitchen Island, Kitchen/Dining, Kitchen/Living, Living/Dining, Natural Light, Indoor Storage, Walk-In Closet(s)
- Flooring: Carpet, Tile, Vinyl Plank
- Windows: Blinds
- Basement: Concrete,Concrete Floor,Finished,Interior Stairs,Storage Space,Basement Stairs,Interior Entry
Interior area
- Total structure area: 1,776
- Total interior livable area: 1,696 sqft
- Finished area above ground: 1,168
- Finished area below ground: 528
Property
Parking
- Total spaces: 2
- Parking features: Paved, Auto Open, Driveway, Garage, On Site, Parking Spaces 2, Visitor, Detached
- Garage spaces: 1
- Has uncovered spaces: Yes
Features
- Levels: Two
- Stories: 2
- Exterior features: Deck, Garden, Storage
Lot
- Features: Condo Development, Level
Details
- Parcel number: CNCDM473ZB4L20171
- Zoning description: RM
Construction
Type & style
- Home type: Townhouse
- Property subtype: Condominium, Townhouse
Materials
- Clapboard Exterior
- Foundation: Concrete
- Roof: Architectural Shingle,Asphalt Shingle
Condition
- New construction: No
- Year built: 1987
Utilities & green energy
- Electric: 100 Amp Service
- Sewer: Public Sewer
- Utilities for property: Cable at Site, Gas On-Site
Community & HOA
Community
- Security: Smoke Detector(s)
- Subdivision: Cranmore Ridge
HOA
- Amenities included: Maintenance Structure, Fitness Center, Recreation Room, Landscaping, Snow Removal, Trash Removal
- Services included: Maintenance Grounds, Plowing, Trash
- Additional fee info: Fee: $473
Location
- Region: Concord
Financial & listing details
- Price per square foot: $233/sqft
- Tax assessed value: $219,300
- Annual tax amount: $6,072
- Date on market: 8/13/2025
- Road surface type: Paved
Price history
| Date | Event | Price |
|---|---|---|
| 10/20/2025 | Sold | $395,000+12.9%$233/sqft |
Source:  PrimeMLS #5056232 Report a problem PrimeMLS #5056232 Report a problem | ||
| 8/18/2025 | Contingent | $350,000$206/sqft |
Source: PrimeMLS #5056232 Report a problem | ||
| 8/13/2025 | Listed for sale | $350,000+42.9%$206/sqft |
Source: PrimeMLS #5056232 Report a problem | ||
| 4/26/2021 | Sold | $245,000+7%$144/sqft |
Source: PrimeMLS #4850509 Report a problem | ||
| 3/16/2021 | Pending sale | $229,000$135/sqft |
Source:  Keller Williams #4850509 Report a problem Keller Williams #4850509 Report a problem | ||
| 3/16/2021 | Contingent | $229,000$135/sqft |
Source: PrimeMLS #4850509 Report a problem | ||
| 3/12/2021 | Listed for sale | $229,000+90.8%$135/sqft |
Source: PrimeMLS #4850509 Report a problem | ||
| 2/22/2012 | Listing removed | $120,000$71/sqft |
Source: Exit 1st Realty #71326131 Report a problem | ||
| 1/11/2012 | Listed for sale | $120,000-47.8%$71/sqft |
Source: Exit 1St Realty Report a problem | ||
| 11/8/2011 | Sold | $230,000+87.1%$136/sqft |
Source: Public Record Report a problem | ||
| 7/6/2011 | Price change | $122,900+0.7%$72/sqft |
Source: RE/MAX Connection #4053985 Report a problem | ||
| 7/5/2011 | Price change | $122,000-11.5%$72/sqft |
Source: RE/MAX Connection #4053985 Report a problem | ||
| 6/1/2011 | Price change | $137,900-11%$81/sqft |
Source: RE/MAX Connection #4053985 Report a problem | ||
| 4/9/2011 | Listed for sale | $155,000+65.8%$91/sqft |
Source: RE/MAX Connection #4053985 Report a problem | ||
| 8/1/2000 | Sold | $93,500+23.8%$55/sqft |
Source: Public Record Report a problem | ||
| 11/30/1998 | Sold | $75,500$45/sqft |
Source: Public Record Report a problem | ||
Public tax history
| Year | Property taxes | Tax assessment |
|---|---|---|
| 2024 | $6,072 +3.1% | $219,300 |
| 2023 | $5,890 +3.7% | $219,300 |
| 2022 | $5,678 +8.1% | $219,300 +11.7% |
| 2020 | $5,253 +4.1% | $196,300 +8% |
| 2019 | $5,048 -1.4% | $181,700 |
| 2018 | $5,122 +15.4% | $181,700 +15.7% |
| 2017 | $4,437 +1.2% | $157,100 -0.8% |
| 2016 | $4,383 +1.9% | $158,400 +0.6% |
| 2015 | $4,303 +2% | $157,400 |
| 2014 | $4,220 | $157,400 |
Find assessor info on the county website
Neighborhood: 03301
Nearby homes

- $315,0002 bd2 ba1.1k sqft169 Portsmouth St UNIT 32, Concord, NH 03301Sold
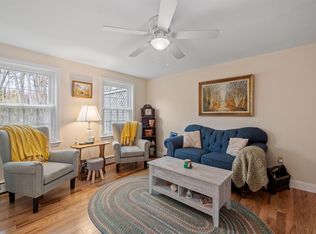
- $315,0002 bd2 ba1.6k sqft169 Portsmouth St UNIT 31, Concord, NH 03301Sold
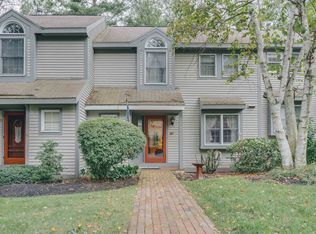
- $287,0002 bd2 ba1.5k sqft169 Portsmouth St UNIT 15, Concord, NH 03301Sold
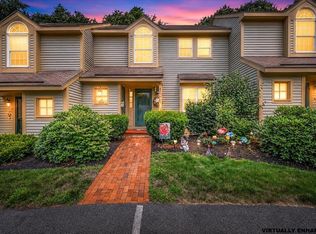
- $325,0002 bd2 ba1.1k sqft169 Portsmouth St UNIT 37, Concord, NH 03301For Sale
- $320,0002 bd2 ba1.6k sqft169 Portsmouth St UNIT 183, Concord, NH 03301Sold
- $332,0002 bd2 ba1.4k sqft169 Portsmouth St UNIT 14, Concord, NH 03301Sold
- $325,0002 bd2 ba1.1k sqft169 Portsmouth St UNIT 17, Concord, NH 03301Sold
- $290,0002 bd2 ba1.1k sqft169 Portsmouth St UNIT 36, Concord, NH 03301Sold
Nearby schools
GreatSchools rating
- 8/10Broken Ground SchoolGrades: 3-5Distance: 0.5 mi
- 6/10Rundlett Middle SchoolGrades: 6-8Distance: 3.5 mi
- 4/10Concord High SchoolGrades: 9-12Distance: 3.2 mi
Schools provided by the listing agent
- Elementary: Mill Brook/Broken Ground
- Middle: Rundlett Middle School
- High: Concord High School
- District: Concord School District SAU #8
Source: PrimeMLS. This data may not be complete. We recommend contacting the local school district to confirm school assignments for this home.


Get pre-qualified for a loan
At Zillow Home Loans, we can pre-qualify you in as little as 5 minutes with no impact to your credit score.An equal housing lender. NMLS #10287.
- New Hampshire
- Merrimack County
- Concord
- 03301
- 169 Portsmouth Street Unit 171
Nearby cities
Nearby zip codes
Other Concord Topics
