You won't be disappointed by this spacious, ONE OWNER home built by Parkland Homes! With almost 2100 square feet, this 2 story offers 4 beds, 3.5 bath and a full, finished basement complete with a wet bar and walkout access to the backyard private oasis. These sellers have loved and taken great care of the home over the years. 2022 FRESHLY PAINTED. 2023 was a busy year with the sellers replacing ALL NEW FLOORING AND CARPET on 1st and 2nd floors, NEW PATIO DOOR leading from kitchen to deck, and installing a NEW garage door AND opener. Hot water heater replaced DEC 2024. ROOF is only 9 year old! HVAC 4 years! Eat-in kitchen and formal dining room! Kitchen cabinets were painted, all new hardware/under the cabinets lighting/flooring/SS appliances and stone backsplash done in 2023. Summer is almost here and you will want to be moved in and settled to take full advantage of the outdoor entertaining space complete with 2 DECKS, ABOVE GROUND POOL, full patio off the walkout basement, and outdoor built in grill that stays with the property! The trees offer a private setting and the lot goes beyond the fence. 4th bedroom in basement with office/full bath/wet bar.
Sold for $340,000
$340,000
169 Possumtrot Dr, Covington, KY 41017
4beds
2,084sqft
Single Family Residence, Residential
Built in 2001
0.37 Acres Lot
$356,100 Zestimate®
$163/sqft
$2,639 Estimated rent
Home value
$356,100
$320,000 - $395,000
$2,639/mo
Zestimate® history
Owner options
List your home for rent
$2,639/mo
Rent Zestimate®
Find your next renter with Zillow Rental Manager. Plus, with online applications, you can quickly screen prospective tenants – for free.
$2,639/mo
Rent Zestimate®
Refinance and save
$2,238/mo
Est. payment
Refinancing to a lower rate could help reduce your monthly payments and save thousands over the life of the loan.
$2,238/mo
Est. payment
Explore your selling options
Work with a Zillow partner agent
Leverage their expertise and Zillow's premium Showcase listings to get your home seen by more buyers.
Get startedList with your own agent
Get your home in front of millions of buyers by listing it on Zillow.
Learn how to do itSell it yourself
Take full control of how buyers see your home on Zillow by listing For Sale by Owner (FSBO).
List your homeWhat's special
Finished basementOutdoor built in grillPrivate settingNew flooring and carpetEat-in kitchenPrivate oasisStone backsplash
Zillow last checked:
Listing updated:
Listed by:
Blaire Hancock 859-221-5050,
Simple Fee Realty
Bought with:
Dawn Sheanshang, 218948
Huff Realty - Ft. Mitchell
Source: NKMLS,MLS#: 631150
Facts & features
Interior
Bedrooms & bathrooms
- Bedrooms: 4
- Bathrooms: 4
- Full bathrooms: 3
- 1/2 bathrooms: 1
Primary bedroom
- Features: Carpet Flooring, Walk-In Closet(s), Bath Adjoins, Ceiling Fan(s)
- Level: Second
- Area: 176
- Dimensions: 16 x 11
Bedroom 2
- Features: Carpet Flooring, Ceiling Fan(s)
- Level: Second
- Area: 100
- Dimensions: 10 x 10
Bedroom 3
- Features: Carpet Flooring, Ceiling Fan(s)
- Level: Second
- Area: 120
- Dimensions: 12 x 10
Bedroom 4
- Features: Carpet Flooring, Ceiling Fan(s)
- Level: Basement
- Area: 144
- Dimensions: 12 x 12
Bathroom 2
- Features: Full Finished Bath, Tub With Shower, Luxury Vinyl Flooring
- Level: Second
- Area: 25
- Dimensions: 5 x 5
Bathroom 3
- Features: Full Finished Half Bath
- Level: First
- Area: 16
- Dimensions: 4 x 4
Bathroom 4
- Features: Full Finished Bath, Shower
- Level: Basement
- Area: 25
- Dimensions: 5 x 5
Other
- Description: wet bar
- Features: Walk-Out Access, Carpet Flooring, Built-in Features
- Level: Basement
- Area: 144
- Dimensions: 16 x 9
Breakfast room
- Features: Walk-Out Access, Luxury Vinyl Flooring
- Level: First
- Area: 88
- Dimensions: 11 x 8
Dining room
- Features: Chandelier, Luxury Vinyl Flooring
- Level: First
- Area: 90
- Dimensions: 10 x 9
Family room
- Features: Luxury Vinyl Flooring
- Level: First
- Area: 132
- Dimensions: 12 x 11
Kitchen
- Description: gas range
- Features: Walk-Out Access, Eat-in Kitchen, Wood Cabinets, Luxury Vinyl Flooring
- Level: First
- Area: 100
- Dimensions: 10 x 10
Laundry
- Features: Walk-Out Access, Luxury Vinyl Flooring
- Level: First
- Area: 30
- Dimensions: 6 x 5
Living room
- Features: Walk-Out Access, Fireplace(s)
- Level: First
- Area: 195
- Dimensions: 15 x 13
Other
- Features: Walk-Out Access, Carpet Flooring
- Level: Basement
- Area: 150
- Dimensions: 15 x 10
Primary bath
- Features: Tub With Shower, Luxury Vinyl Flooring
- Level: Second
- Area: 25
- Dimensions: 5 x 5
Heating
- Forced Air
Cooling
- Central Air
Appliances
- Included: Stainless Steel Appliance(s), Gas Range, Dishwasher, Microwave, Refrigerator
- Laundry: Laundry Room, Main Level
Features
- Wet Bar, Walk-In Closet(s), Pantry, Eat-in Kitchen, Chandelier, Built-in Features, Ceiling Fan(s), Natural Woodwork
- Doors: Multi Panel Doors
- Windows: Aluminum Clad Window(s), Slider Window(s), Vinyl Clad Window(s)
- Basement: Full
- Number of fireplaces: 1
- Fireplace features: Stone, Gas
Interior area
- Total structure area: 2,084
- Total interior livable area: 2,084 sqft
Property
Parking
- Total spaces: 2
- Parking features: Attached, Garage, Garage Faces Front, On Street
- Attached garage spaces: 2
- Has uncovered spaces: Yes
Features
- Levels: Two
- Stories: 2
- Patio & porch: Deck, Patio
- Exterior features: Private Yard, Outdoor Grill
- Pool features: Above Ground
- Fencing: Wood
- Has view: Yes
- View description: Neighborhood, Trees/Woods
Lot
- Size: 0.37 Acres
- Dimensions: 16,285
- Features: Wooded
- Residential vegetation: Partially Wooded
Details
- Additional structures: Shed(s)
- Parcel number: 0453001183.00
- Zoning description: Residential
Construction
Type & style
- Home type: SingleFamily
- Architectural style: Traditional
- Property subtype: Single Family Residence, Residential
Materials
- Brick, Vinyl Siding
- Foundation: Poured Concrete
- Roof: Shingle
Condition
- Existing Structure
- New construction: No
- Year built: 2001
Utilities & green energy
- Sewer: Public Sewer
- Water: Public
Community & HOA
Community
- Security: Smoke Detector(s)
HOA
- Has HOA: No
Location
- Region: Covington
Financial & listing details
- Price per square foot: $163/sqft
- Tax assessed value: $235,000
- Annual tax amount: $2,329
- Date on market: 10/20/2025
- Cumulative days on market: 1 day
- Road surface type: Paved
Price history
| Date | Event | Price |
|---|---|---|
| 6/2/2025 | Sold | $340,000$163/sqft |
Source:  NKMLS #631150 Report a problem NKMLS #631150 Report a problem | ||
| 4/2/2025 | Pending sale | $340,000$163/sqft |
Source: NKMLS #631150 Report a problem | ||
| 4/1/2025 | Listed for sale | $340,000+130.2%$163/sqft |
Source: NKMLS #631150 Report a problem | ||
| 7/27/2001 | Sold | $147,675$71/sqft |
Source: Public Record Report a problem | ||
Public tax history
| Year | Property taxes | Tax assessment |
|---|---|---|
| 2025 | $2,329 -3.3% | $235,000 |
| 2024 | $2,409 -3.8% | $235,000 |
| 2023 | $2,505 -2.4% | $235,000 |
| 2022 | $2,566 +48.4% | $235,000 +51.6% |
| 2021 | $1,729 -25.8% | $155,000 |
| 2020 | $2,330 | $155,000 |
| 2019 | $2,330 +29.5% | $155,000 |
| 2018 | $1,798 | $155,000 |
| 2017 | $1,798 -20% | $155,000 |
| 2015 | $2,248 | $155,000 |
| 2014 | $2,248 +5.4% | $155,000 |
| 2013 | $2,132 | $155,000 +4.7% |
| 2012 | -- | $148,000 |
| 2011 | -- | $148,000 |
| 2010 | -- | $148,000 |
| 2009 | -- | $148,000 |
| 2008 | -- | $148,000 |
| 2007 | -- | $148,000 |
| 2006 | -- | $148,000 +0.3% |
| 2005 | -- | $147,600 |
| 2004 | -- | $147,600 |
| 2003 | -- | $147,600 |
| 2002 | -- | $147,600 +570.9% |
| 2001 | -- | $22,000 |
Find assessor info on the county website
Neighborhood: 41017
Nearby homes
- $243,1003 bd1 ba1.1k sqft173 Possumtrot Dr, Covington, KY 41017Off Market
- $386,0003 bd7 ba1.3k sqft190 Possum Trot #0, Covington, KY 41017Off Market

- $312,5003 bd3 ba2.4k sqft165 Possumtrot Dr, Covington, KY 41017Off Market
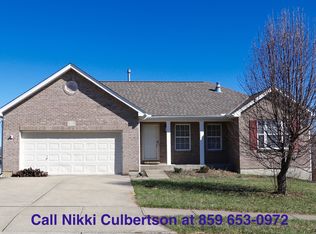
- $274,9003 bd2 ba1.1k sqft177 Possumtrot Dr, Covington, KY 41017Off Market
- $294,6003 bd2 ba1.2k sqft161 Possumtrot Dr, Covington, KY 41017Off Market
- $258,1003 bd3 ba1k sqft170 Possumtrot Dr, Covington, KY 41017Off Market
- $257,0003 bd2 ba1k sqft178 Possumtrot Dr, Covington, KY 41017Off Market
- $277,3003 bd2 ba1.1k sqft162 Possumtrot Dr, Covington, KY 41017Off Market
Nearby schools
GreatSchools rating
- 9/10Taylor Mill Elementary SchoolGrades: PK-5Distance: 0.8 mi
- 8/10Woodland Middle SchoolGrades: 6-8Distance: 1.5 mi
- 6/10Scott High SchoolGrades: 9-12Distance: 1.6 mi
Schools provided by the listing agent
- Elementary: Taylor Mill Elementary
- Middle: Woodland Middle School
- High: Scott High
Source: NKMLS. This data may not be complete. We recommend contacting the local school district to confirm school assignments for this home.
Get a cash offer in 3 minutes
Find out how much your home could sell for in as little as 3 minutes with a no-obligation cash offer.
Estimated market value
$356,100
Get a cash offer in 3 minutes
Find out how much your home could sell for in as little as 3 minutes with a no-obligation cash offer.
Estimated market value
$356,100
- Kentucky
- Kenton County
- Covington
- 41017
- 169 Possumtrot Dr
