
Welcome to your dream home! Newly constructed 2236 Sq FT. 4 bedrooms 3 bathrooms modern-style luxurious home on a 1.15 acre lot! Open floor concept with astonishing 16 FT cathedral ceilings, natural wood beams and abundant natural light. A stunning kitchen showcasing glass display cabinets, designer lighting, quartz countertops on a central island and Stainless Steel appliances! The master suite boasts a huge walk-in closet and gorgeous en-suite bath featuring upscale glass doors with floor to ceiling tile. Additional amenities include utility room with sink, spray foam insulation, flat screen wiring throughout, exterior lighting, landscaping and rain gutters. Ample Parking enough space for RV, boat or ATV's. Enjoy easy access to amenities, near restaurants and shopping, fwy I-20, US-80, Hwy 64, near Forney, Terrell and 45-minute to Dallas. Professional photos to be taken next week!
Sold
Price Unknown
169 Private Road 7204, Wills Pt, TX 75169
4beds
2,236sqft
Farm, Single Family Residence
Built in 2024
1.15 Acres Lot
$445,500 Zestimate®
$--/sqft
$3,327 Estimated rent
Home value
$445,500
$423,000 - $468,000
$3,327/mo
Zestimate® history
Owner options
List your home for rent
$3,327/mo
Rent Zestimate®
Find your next renter with Zillow Rental Manager. Plus, with online applications, you can quickly screen prospective tenants – for free.
$3,327/mo
Rent Zestimate®
Refinance and save
Refinancing to a lower rate could help reduce your monthly payments and save thousands over the life of the loan.
Explore your selling options
Work with a Zillow partner agent
Leverage their expertise and Zillow's premium Showcase listings to get your home seen by more buyers.
Get startedList with your own agent
Get your home in front of millions of buyers by listing it on Zillow.
Learn how to do itSell it yourself
Take full control of how buyers see your home on Zillow by listing For Sale by Owner (FSBO).
List your homeWhat's special
Zillow last checked:
Listing updated:
Listed by:
Jorge Villalpando 0648530 214-453-1850,
Coldwell Banker Realty 214-453-1850
Bought with:
Tiffany Koffel
Tiffany Koffel Real Estate, LL
Source: NTREIS,MLS#: 20658037
Facts & features
Interior
Bedrooms & bathrooms
- Bedrooms: 4
- Bathrooms: 3
- Full bathrooms: 2
- 1/2 bathrooms: 1
Primary bedroom
- Features: Ceiling Fan(s), En Suite Bathroom, Walk-In Closet(s)
- Level: First
- Dimensions: 15 x 14
Bedroom
- Features: Closet Cabinetry, Ceiling Fan(s)
- Level: First
- Dimensions: 12 x 13
Bedroom
- Features: Closet Cabinetry, Ceiling Fan(s)
- Level: First
- Dimensions: 12 x 13
Bedroom
- Features: Closet Cabinetry, Ceiling Fan(s)
- Level: First
- Dimensions: 12 x 13
Dining room
- Level: First
- Dimensions: 14 x 9
Other
- Features: Built-in Features, En Suite Bathroom, Stone Counters
- Level: First
- Dimensions: 11 x 6
Other
- Features: Built-in Features, Stone Counters
- Level: First
- Dimensions: 11 x 10
Half bath
- Level: First
- Dimensions: 5 x 5
Kitchen
- Features: Built-in Features, Eat-in Kitchen, Kitchen Island, Pantry, Stone Counters
- Level: First
- Dimensions: 16 x 9
Living room
- Features: Ceiling Fan(s)
- Level: First
- Dimensions: 23 x 18
Utility room
- Features: Built-in Features, Utility Room, Utility Sink
- Level: First
- Dimensions: 10 x 6
Heating
- Central, Electric, ENERGY STAR/ACCA RSI Qualified Installation, ENERGY STAR Qualified Equipment
Cooling
- Central Air, Ceiling Fan(s), Electric
Appliances
- Included: Dishwasher, Electric Range, Electric Water Heater
- Laundry: Laundry in Utility Room
Features
- Built-in Features, Cathedral Ceiling(s), Decorative/Designer Lighting Fixtures, Eat-in Kitchen, Kitchen Island, Open Floorplan, Pantry, Natural Woodwork, Walk-In Closet(s), Wired for Sound
- Flooring: Carpet, Tile
- Has basement: No
- Has fireplace: No
Interior area
- Total interior livable area: 2,236 sqft
Property
Parking
- Total spaces: 2
- Parking features: Driveway, Garage Faces Front, Garage, Garage Door Opener, Lighted
- Attached garage spaces: 2
- Has uncovered spaces: Yes
Features
- Levels: One
- Stories: 1
- Patio & porch: Patio, Covered
- Exterior features: Lighting, Rain Gutters
- Pool features: None
Lot
- Size: 1.15 Acres
- Dimensions: 346 x 150
- Features: Acreage, Back Yard, Cleared, Interior Lot, Lawn, Landscaped, Level, Subdivision
Details
- Parcel number: R000050774
Construction
Type & style
- Home type: SingleFamily
- Architectural style: Farmhouse,Modern,Traditional,Detached
- Property subtype: Farm, Single Family Residence
Materials
- Brick
- Foundation: Slab
- Roof: Composition
Condition
- New construction: Yes
- Year built: 2024
Utilities & green energy
- Sewer: Septic Tank
- Water: Public
- Utilities for property: Electricity Connected, Septic Available, Water Available
Green energy
- Energy efficient items: Appliances, HVAC, Insulation, Lighting, Roof, Thermostat, Water Heater, Windows
- Water conservation: Efficient Hot Water Distribution, Low-Flow Fixtures
Community & HOA
Community
- Subdivision: Myrtle East Estates
HOA
- Has HOA: No
Location
- Region: Wills Pt
Financial & listing details
- Date on market: 7/13/2024
- Cumulative days on market: 93 days
- Listing terms: Cash,Conventional,FHA,VA Loan
- Electric utility on property: Yes
Price history
| Date | Event | Price |
|---|---|---|
| 10/23/2024 | Sold | -- |
Source: NTREIS #20658037 Report a problem | ||
| 10/10/2024 | Pending sale | $439,890$197/sqft |
Source: NTREIS #20658037 Report a problem | ||
| 9/30/2024 | Contingent | $439,890$197/sqft |
Source: NTREIS #20658037 Report a problem | ||
| 7/26/2024 | Price change | $439,8900%$197/sqft |
Source: NTREIS #20658037 Report a problem | ||
| 7/15/2024 | Listed for sale | $439,900$197/sqft |
Source: NTREIS #20658037 Report a problem | ||
| 7/13/2024 | Contingent | $439,900$197/sqft |
Source: NTREIS #20658037 Report a problem | ||
| 6/27/2024 | Listed for sale | $439,900$197/sqft |
Source: NTREIS #20658037 Report a problem | ||
Public tax history
Tax history is unavailable.
Neighborhood: 75169
Nearby homes
- $--4 bd3 ba2.5k sqft250 Private Road 7204, Wills Pt, TX 75169Sold
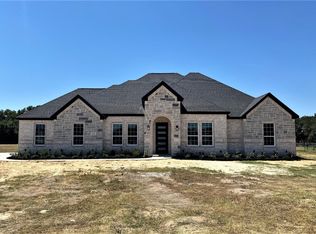
- $--4 bd3 ba2.3k sqft219 Private Road 7204, Wills Pt, TX 75169Sold
- $413,4004 bd3 ba2.1k sqft192 Private 7204 Rd, Wills Point, TX 75169Off Market

- $404,000-- bd-- ba2.2k sqft179 Private Road 7204, Wills Point, TX 75169Off Market
- $491,6004 bd3 ba2.3k sqft269 Private Road 7204, Wills Point, TX 75169Off Market
- $440,000-- bd-- ba1.9k sqft264 Private Road 7204, Wills Point, TX 75169Off Market
- $469,900-- bd-- ba2k sqft170 Private Road 7204, Wills Pt, TX 75169Off Market
- $184,600-- bd-- ba1.3k sqft421 Vz County Road 3204, Wills Point, TX 75169Off Market
Nearby schools
GreatSchools rating
- 5/10Wills Point Middle SchoolGrades: 5-6Distance: 8.4 mi
- 4/10Wills Point Junior High SchoolGrades: 7-8Distance: 8.5 mi
- 5/10Wills Point High SchoolGrades: 9-12Distance: 8.9 mi
Schools provided by the listing agent
- Elementary: Willspoint
- Middle: Willspoint
- High: Willspoint
- District: Wills Point ISD
Source: NTREIS. This data may not be complete. We recommend contacting the local school district to confirm school assignments for this home.
Get a cash offer in 3 minutes
Find out how much your home could sell for in as little as 3 minutes with a no-obligation cash offer.
Estimated market value
$445,500
Get a cash offer in 3 minutes
Find out how much your home could sell for in as little as 3 minutes with a no-obligation cash offer.
Estimated market value
$445,500
- Texas
- Van Zandt County
- Wills Point
- 75169
- 169 Private Road 7204
