Discover a tranquil lifestyle in this charming home in Nantucket Landing, where convenience meets comfort. This inviting residence offers a seamless blend of indoor and outdoor living, perfect for those seeking a low-maintenance yet fulfilling home experience. The well-appointed living space spans 1,225 square feet, thoughtfully designed on a single level for effortless accessibility. The interior features two generously sized bedrooms and two full bathrooms, including the master bath. Modern living is enhanced by a suite of essential appliances, including a dishwasher, dryer, garbage disposal, range, refrigerator (with filtered water in the door), and washer, ensuring everyday tasks are handled with ease. Step outside to enjoy the private deck and off the master bedroom. Updates include: Hardy Plank siding, dimensional roof, gutters, and roof all in June of 2026...Brand new! Garage door and opener in 2018, skylight in master bath, 2025, granite kitchen countertops new in 2019, all sink faucets and hardware replaced over the last 10 years, garbage disposal in 2024, all luxury vinyl plank flooring installed and interior repainted within the last 5 years. Master vanity, doors, and shoe racks custom built and installed in 2020. The furnace has had in-person maintenance every 6 months since from the dealer. Seller has never used the wood burning f/p and does not warrant it's condition. Great neighborhood for strolling and the swimming pool with changing rooms is just steps away! This home has been well cared for and maintained to a high standard for the next owner. Are you them?
For sale
$229,000
169 Queens Xing, Dayton, OH 45458
2beds
1,225sqft
Condominium
Built in 1989
-- sqft lot
$223,200 Zestimate®
$187/sqft
$325/mo HOA
What's special
Garage door and openerHardy plank sidingInterior repaintedSkylight in master bathLuxury vinyl plank flooringTwo generously sized bedroomsGranite kitchen countertops
- 33 days |
- 1,346 |
- 53 |
Likely to sell faster than
Zillow last checked:
Listing updated:
Listed by:
Debra J White (937)637-7333,
Flourish Real Estate
Source: DABR MLS,MLS#: 962040 Originating MLS: Dayton Area Board of REALTORS
Originating MLS: Dayton Area Board of REALTORSFacts & features
Interior
Bedrooms & bathrooms
- Bedrooms: 2
- Bathrooms: 2
- Full bathrooms: 2
- Main level bathrooms: 2
Primary bedroom
- Level: Main
- Dimensions: 15 x 14
Bedroom
- Level: Main
- Dimensions: 12 x 10
Dining room
- Level: Main
- Dimensions: 10 x 10
Great room
- Level: Main
- Dimensions: 18 x 15
Kitchen
- Level: Main
- Dimensions: 16 x 10
Heating
- Electric, Forced Air
Cooling
- Central Air
Appliances
- Included: Dryer, Dishwasher, Disposal, Microwave, Range, Refrigerator, Washer, Gas Water Heater
Features
- Granite Counters, High Speed Internet, Vaulted Ceiling(s), Walk-In Closet(s)
- Has fireplace: Yes
- Fireplace features: Wood Burning
Interior area
- Total structure area: 1,225
- Total interior livable area: 1,225 sqft
Property
Parking
- Total spaces: 2
- Parking features: Attached, Garage, Two Car Garage, Garage Door Opener
- Attached garage spaces: 2
Accessibility
- Accessibility features: Grab Bars, Accessible Entrance
Features
- Levels: One,Single Level Unit
- Stories: 1
- Patio & porch: Deck, Porch
- Exterior features: Deck, Pool, Porch
- Pool features: In Ground
Details
- Parcel number: O67509060050
- Zoning: Residential
- Zoning description: Residential
Construction
Type & style
- Home type: Condo
- Architectural style: Ranch
- Property subtype: Condominium
Materials
- Fiber Cement
- Foundation: Slab
Condition
- Year built: 1989
Utilities & green energy
- Electric: 220 Volts in Garage
- Water: Public
- Utilities for property: Sewer Available, Water Available
Community & HOA
Community
- Security: Smoke Detector(s)
- Subdivision: Nantucket Landing South Condo
HOA
- Has HOA: Yes
- Amenities included: Pool, Trash, Water
- Services included: Association Management, Maintenance Grounds, Pool(s), Snow Removal, Trash, Water
- HOA fee: $325 monthly
- HOA name: Apple
- HOA phone: 937-291-1740
Location
- Region: Dayton
Financial & listing details
- Price per square foot: $187/sqft
- Tax assessed value: $168,270
- Annual tax amount: $3,953
- Date on market: 6/17/2026
- Date available: 08/31/2026
- Listing terms: Conventional,FHA
Estimated market value
$223,200
$212,000 - $234,000
$1,617/mo
Price history
| Date | Event | Price |
|---|---|---|
| 6/17/2026 | Listed for sale | $229,000+79%$187/sqft |
Source:  DABR MLS #962040 Report a problem DABR MLS #962040 Report a problem | ||
| 7/25/2016 | Listing removed | $127,900$104/sqft |
Source: RE/MAX Real Estate Specialists #713166 Report a problem | ||
| 6/14/2016 | Pending sale | $127,900$104/sqft |
Source: RE/MAX Real Estate Specialists #713166 Report a problem | ||
| 6/9/2016 | Listed for sale | $127,900-0.9%$104/sqft |
Source: RE/MAX Real Estate Specialists #713166 Report a problem | ||
| 1/9/2006 | Sold | $129,000+10.7%$105/sqft |
Source: Public Record Report a problem | ||
| 7/7/2003 | Sold | $116,500+2.3%$95/sqft |
Source: Public Record Report a problem | ||
| 2/25/2002 | Sold | $113,900+3.7%$93/sqft |
Source: Public Record Report a problem | ||
| 12/7/1999 | Sold | $109,800$90/sqft |
Source: Public Record Report a problem | ||
Public tax history
| Year | Property taxes | Tax assessment |
|---|---|---|
| 2025 | $3,953 -0.2% | $58,900 |
| 2024 | $3,960 +8.8% | $58,900 |
| 2023 | $3,639 +7.4% | $58,900 +35.8% |
| 2022 | $3,387 -0.3% | $43,360 |
| 2021 | $3,397 +0.1% | $43,360 |
| 2020 | $3,392 +0.3% | $43,360 +12.2% |
| 2019 | $3,382 +11.9% | $38,630 |
| 2018 | $3,021 +1.1% | $38,630 |
| 2017 | $2,989 +32.9% | $38,630 +7% |
| 2016 | $2,250 -0.2% | $36,090 |
| 2015 | $2,254 +1.8% | $36,090 |
| 2014 | $2,214 -0.6% | $36,090 -7.5% |
| 2011 | $2,227 -2.4% | $39,030 -3.3% |
| 2010 | $2,281 +2.1% | $40,350 |
| 2009 | $2,234 +8.5% | $40,350 |
| 2008 | $2,058 | $40,350 |
Find assessor info on the county website
Monthly payment
Est. payment
Payment breakdown
Explore the cost of this home by adjusting the details. Changes won't be saved.Climate risks
Neighborhood: 45458
Nearby schools
GreatSchools rating
- 7/10Weller Elementary SchoolGrades: 2-5Distance: 0.5 mi
- 8/10Magsig Middle SchoolGrades: 6-8Distance: 1.8 mi
- 8/10Centerville High SchoolGrades: 9-12Distance: 1.8 mi
Schools provided by the listing agent
- District: Centerville
Source: DABR MLS. This data may not be complete. We recommend contacting the local school district to confirm school assignments for this home.
- $199,4002 bd1 ba1.1k sqft167 Queens Xing, Dayton, OH 45458Off Market
- $180,6002 bd2 ba1k sqft173 Queens Xing, Dayton, OH 45458Off Market

- $177,4002 bd2 ba933 sqft175 Queens Xing, Dayton, OH 45458Off Market
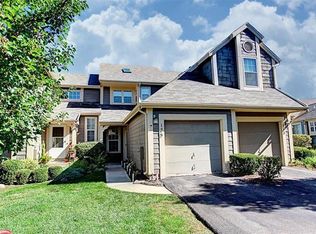
- $225,8002 bd3 ba1.2k sqft165 Queens Xing, Dayton, OH 45458Off Market

- $225,300-- bd-- ba-- sqftQueens Xing, Dayton, OH 45458Off Market
- $225,300-- bd-- ba-- sqftQueens Xing, Queens, OH 45458Off Market
- $225,300-- bd-- ba-- sqft3PT3PT Queens Xing, Dayton, OH 45458Off Market
- $160,3992 bd2 ba1k sqft158 Queens Xing, Dayton, OH 45458Sold
A local agent can set up tours, give advice and negotiate with sellers.
A local lender can help you make sure your offer is ready when you are.
Similar homes
- $230,0002 bd2 ba1.2k sqft9640 Whalers Wharf #47, Dayton, OH 45458For Sale

 MLS ID #963207, Shannon Nelson, Local Roots Realty. DABR MLS
 - $175,1002 bd2 ba975 sqft1187 Bay Harbour Cir, Dayton, OH 45458For Sale
 MLS ID #963731, Wesley Bocock, Howard Hanna Real Estate Serv. DABR MLS
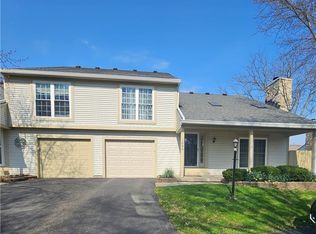
 - $185,0002 bd2 ba1k sqft1060 Foxshire Pl, Dayton, OH 45458For Sale
 MLS ID #955988, Jill Jackson, Keller Williams Advisors Rlty. DABR MLS
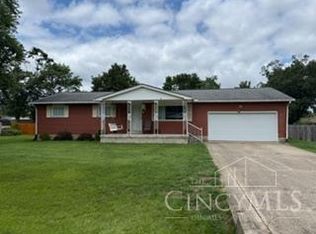
 - $225,0003 bd3 ba1.1k sqft395 Robert Simmons Dr, Carlisle, OH 45005For Sale
 MLS ID #1884969, Jon H Stamper, Howard Hanna Real Estate Serv. Cincy MLS
 - $239,9003 bd2 ba1.3k sqft4263 Maxlin Rd, Dayton, OH 45429For SaleMLS ID #962946, Joni Schumann, Irongate Inc.. DABR MLS
- $265,0003 bd2 ba1.2k sqft2152 Bellsburg Dr, Dayton, OH 45459For SaleMLS ID #961705, Jamie Coleman, Ullery Real Estate LLC. DABR MLS
- $204,9003 bd2 ba1.5k sqft1695 Waterstone Blvd APT 207, Miamisburg, OH 45342For SaleMLS ID #950757, Glen Whitten, Ohio Property Group, LLC. DABR MLS
- $265,0003 bd2 ba1.6k sqft1220 N 11th St, Miamisburg, OH 45342For SaleMLS ID #1887457, Rebecca Ann Hamilton, Comey & Shepherd. Cincy MLS
- $167,0002 bd2 ba1k sqft2452 Cabbage Key Dr, Miamisburg, OH 45342For SaleMLS ID #960511, Jacob D Fryman, Keller Williams Community Part. DABR MLS
- $189,9002 bd1 ba768 sqft134 Fairview Dr, Carlisle, OH 45005For SaleMLS ID #964519, Tiffanie R Burney, eXp Realty. DABR MLS
- $129,9002 bd2 ba944 sqft7765 Brams Hill Dr, Dayton, OH 45459For SaleMLS ID #961543, Michael L Palmer, Irongate Inc.. DABR MLS
- $249,9003 bd2 ba1.2k sqft6249 Germantown Pike, Dayton, OH 45417For SaleMLS ID #959067, Ronald Faulkner, Faulkner Four Percent. DABR MLS
- $155,0002 bd2 ba1k sqft7857 Betsy Ross Cir, Dayton, OH 45459For SaleMLS ID #958245, Delphine A Kaser, Irongate Inc.. DABR MLS
- $249,0002 bd1 ba900 sqft8115 Martz Paulin Rd, Franklin, OH 45005For SaleMLS ID #1881138, Patricia Hamilton, Keller Williams Advisors. Cincy MLS
- $240,0003 bd2 ba1.2k sqft113 Savoy Ave, Dayton, OH 45449For SaleMLS ID #956386, Darcie Keith, Take A Look Real Estate Broker. DABR MLS
- $294,9003 bd2 ba1.4k sqft2521 Bellsburg Dr, Dayton, OH 45459For SaleMLS ID #961702, James Weaver, Plum Tree Realty. DABR MLS
- $229,0003 bd2 ba1.8k sqft4530 Knollcroft Rd, Dayton, OH 45426For SaleMLS ID #963551, Dawn Lowe-Daniels, Keller Williams Advisors Rlty. DABR MLS
- $229,0003 bd1 ba864 sqft2407 Selby Pl, Dayton, OH 45420For Sale By Owner
- $235,0003 bd1 ba1.1k sqft2282 Whitey Marshall Dr, Dayton, OH 45434For SaleMLS ID #952948, Mary Lou Hopun, Howard Hanna Real Estate Serv. DABR MLS
- $235,0003 bd2 ba1.2k sqft1810 Waynebrook Dr, Middletown, OH 45044For SaleMLS ID #1886239, Shani Felder, eXp Realty. Cincy MLS
