Welcome to 169 Red Grouse Drive!!
This distinguished residence located in the Conkinnon Pointe community of Lenoir City, TN. Built in 2004, this home offers a harmonious blend of luxury and comfort across its expansive 5,151.51 square feet of living area. Plus, all garages and the workshop are heated and cooled which offers a total of 1,389.91 of additional heated and cooled area. That comes to a whopping 6,541.48 square foot of heated and cooled space within the home.
Property Highlights:
• Bedrooms: 3 (bonus room could be a 4th).
• Bathrooms: 3.
• Lot Size: Approximately 0.84 acres.
• Flooring: Australian Cypress on the main level.
• Ceiling Height: 10-foot ceilings in key areas.
Upon entering, you'll notice a perfect open floor plan. A see-through wood-burning fireplace with a gas starter elegantly bridges the great room and family room, creating a warm and inviting ambiance.
The gourmet kitchen is a chef's dream, featuring:
• Ultra-quiet Bosch dishwasher
• Dacor 5-burner gas cooktop
• Double ovens
• Large Walk-in pantry
The master bedroom boasts a trey ceiling, recessed lighting, and direct access to the family room, offering a private retreat within the home.
Lower Level Amenities:
• Den / Flex Space / Bedroom.
• Hydro pool.
• Heated/Cooled 27x7 workshop.
• Additional 15x35 and heated/cooled garage.
Technological Upgrades:
• Wired Speaker System Throughout
• Security system equipped with 7 video cameras and garage door alarms(not currently active).
•Kinetico Whole Home water purification with reverse osmosis system.
All this is situated on a private, level cul-de-sac lot of nearly an acre!
The property also includes:
• 8-zone Irrigation system for the professionally landscaped yard that is supplied by its own private well.
• Two RV hook-up stations for temporary use.
• Walking distance to the gated community boat dock, ideal for water enthusiasts.
Closed
$925,000
169 Red Grouse Dr, Lenoir City, TN 37772
3beds
6,541sqft
Single Family Residence, Residential
Built in 2004
0.84 Acres Lot
$932,800 Zestimate®
$141/sqft
$3,390 Estimated rent
Home value
$932,800
$765,000 - $1.15M
$3,390/mo
Zestimate® history
Owner options
List your home for rent
$3,390/mo
Rent Zestimate®
Find your next renter with Zillow Rental Manager. Plus, with online applications, you can quickly screen prospective tenants – for free.
$3,390/mo
Rent Zestimate®
Refinance and save
$5,640/mo
Est. payment
Refinancing to a lower rate could help reduce your monthly payments and save thousands over the life of the loan.
$5,640/mo
Est. payment
Explore your selling options
Work with a Zillow partner agent
Leverage their expertise and Zillow's premium Showcase listings to get your home seen by more buyers.
Get startedList with your own agent
Get your home in front of millions of buyers by listing it on Zillow.
Learn how to do itSell it yourself
Take full control of how buyers see your home on Zillow by listing For Sale by Owner (FSBO).
List your homeWhat's special
Zillow last checked:
Listing updated:
Listed by:
Non Member Non Member,
Realty Executives Associates
Bought with:
Holly Bieber, 351566
Baine Realty Group
Source: RealTracs MLS as distributed by MLS GRID,MLS#: 3102047
Facts & features
Interior
Bedrooms & bathrooms
- Bedrooms: 3
- Bathrooms: 3
- Full bathrooms: 3
Heating
- Central, Electric, Heat Pump, Natural Gas, Propane
Cooling
- Central Air, Ceiling Fan(s)
Appliances
- Included: Dishwasher, Disposal, Dryer, Microwave, Range, Refrigerator, Oven, Washer
- Laundry: Washer Hookup, Electric Dryer Hookup
Features
- Central Vacuum, Walk-In Closet(s), Wet Bar, Pantry, Ceiling Fan(s)
- Flooring: Carpet, Wood, Tile
- Basement: Finished,Exterior Entry
- Number of fireplaces: 1
Interior area
- Total structure area: 6,541
- Total interior livable area: 6,541 sqft
Property
Parking
- Parking features: Garage Door Opener, Attached
- Has attached garage: Yes
Features
- Levels: Three Or More
- Patio & porch: Deck, Patio, Porch, Covered
Lot
- Size: 0.84 Acres
- Features: Other, Cul-De-Sac, Private, Level
- Topography: Other,Cul-De-Sac,Private,Level
Details
- Parcel number: 028A B 01500 000
- Special conditions: Standard
- Other equipment: Irrigation System
Construction
Type & style
- Home type: SingleFamily
- Architectural style: Traditional
- Property subtype: Single Family Residence, Residential
Materials
- Other, Brick
Condition
- New construction: No
- Year built: 2004
Utilities & green energy
- Sewer: Septic Tank
- Water: Public
- Utilities for property: Electricity Available, Natural Gas Available, Water Available
Green energy
- Energy efficient items: Windows
Community & HOA
Community
- Security: Security System, Smoke Detector(s)
- Subdivision: Conkinnon Pointe Unit 2
HOA
- Has HOA: Yes
- HOA fee: $300 annually
Location
- Region: Lenoir City
Financial & listing details
- Price per square foot: $141/sqft
- Tax assessed value: $559,400
- Annual tax amount: $2,123
- Date on market: 2/6/2025
- Electric utility on property: Yes
Price history
| Date | Event | Price |
|---|---|---|
| 3/26/2025 | Sold | $925,000-2.6%$141/sqft |
Source:  RealTracs MLS as distributed by MLS GRID #3102047 Report a problem RealTracs MLS as distributed by MLS GRID #3102047 Report a problem | ||
| 2/6/2025 | Pending sale | $950,000$145/sqft |
Source:  East Tennessee Realtors #1288251 Report a problem East Tennessee Realtors #1288251 Report a problem | ||
| 2/1/2025 | Listed for sale | $950,000+94.7%$145/sqft |
Source: East Tennessee Realtors #1288251 Report a problem | ||
| 11/28/2016 | Sold | $488,000-0.4%$75/sqft |
Source: RealTracs MLS as distributed by MLS GRID #2861754 Report a problem | ||
| 11/26/2016 | Pending sale | $489,900$75/sqft |
Source: Keller Williams - Knoxville-West #976936 Report a problem | ||
| 8/31/2016 | Listed for sale | $489,900+53.1%$75/sqft |
Source: Keller Williams - Knoxville-West #976936 Report a problem | ||
| 5/29/2012 | Sold | $320,000-1.9%$49/sqft |
Source: Public Record Report a problem | ||
| 4/12/2012 | Price change | $326,300-15.2%$50/sqft |
Source: LANDMARK REALTY CO. Report a problem | ||
| 3/23/2012 | Listed for sale | $384,900+0.6%$59/sqft |
Source: Landmark Realty Company #794402 Report a problem | ||
| 10/6/2011 | Sold | $382,500-8.9%$58/sqft |
Source: Public Record Report a problem | ||
| 2/9/2010 | Listing removed | $419,990$64/sqft |
Source: Wallace & Wallace, Realtors #668480 Report a problem | ||
| 1/8/2010 | Listed for sale | $419,990-4.3%$64/sqft |
Source: Wallace & Wallace, Realtors #668480 Report a problem | ||
| 12/5/2009 | Listing removed | $439,000$67/sqft |
Source: Wallace & Wallace, Realtors #668480 Report a problem | ||
| 11/10/2009 | Price change | $439,000-2.4%$67/sqft |
Source: Coldwell Banker Wallace & Wallace, Realtors #668480 Report a problem | ||
| 9/29/2009 | Listed for sale | $449,900$69/sqft |
Source: Coldwell Banker Wallace & Wallace, Realtors #668480 Report a problem | ||
| 6/30/2009 | Listing removed | $449,900$69/sqft |
Source: Coldwell Banker Wallace & Wallace, Realtors #668480 Report a problem | ||
| 6/22/2009 | Listed for sale | $449,900-14.3%$69/sqft |
Source: Coldwell Banker Wallace & Wallace, Realtors #668480 Report a problem | ||
| 3/7/2009 | Listing removed | $525,000$80/sqft |
Source: TourFactory #644691 Report a problem | ||
| 1/8/2009 | Listed for sale | $525,000$80/sqft |
Source: TourFactory #644691 Report a problem | ||
Public tax history
| Year | Property taxes | Tax assessment |
|---|---|---|
| 2025 | $2,473 | $139,850 |
| 2024 | $2,473 +16.5% | $139,850 |
| 2023 | $2,123 | $139,850 |
| 2022 | $2,123 | $139,850 |
| 2021 | -- | $139,850 +13.5% |
| 2020 | $2,222 | $123,200 |
| 2019 | $2,222 | $123,200 |
| 2018 | $2,222 0% | $123,200 |
| 2017 | $2,222 +6% | $123,200 +9.2% |
| 2016 | $2,097 0% | $112,825 |
| 2015 | $2,097 | $112,825 |
| 2014 | $2,097 | $112,825 |
| 2013 | -- | $112,825 |
| 2012 | $2,556 | $112,825 -21.1% |
| 2011 | $2,556 +12.6% | $143,025 |
| 2010 | $2,270 | $143,025 |
| 2009 | $2,270 -17.3% | $143,025 |
| 2008 | $2,746 +96.7% | $143,025 +88.5% |
| 2007 | $1,396 | $75,875 |
| 2006 | $1,396 | $75,875 |
| 2005 | $1,396 +3.4% | $75,875 |
| 2004 | $1,351 +911.7% | $75,875 +911.7% |
| 2003 | $134 | $7,500 |
Find assessor info on the county website
Neighborhood: 37772
Nearby homes
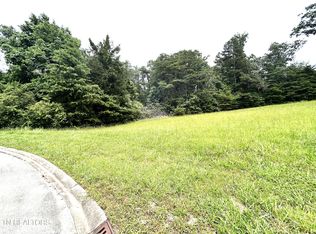
- $125,0000.94 Acres179 Red Grouse Dr, Lenoir City, TN 37772Sold
- $912,6003 bd3 ba3.3k sqft159 Red Grouse Dr, Lenoir City, TN 37772Off Market

- $44,000-- bd-- ba-- sqft190 Red Grouse Dr, Lenoir City, TN 37772Off Market
- $45,200-- bd-- ba-- sqft180 Red Grouse Dr, Lenoir City, TN 37772Off Market
- $760,8003 bd3 ba3.6k sqft200 Red Grouse Dr, Lenoir City, TN 37772Off Market
- $125,0000.91 Acres189 Red Grouse Dr, Lenoir City, TN 37772Sold
- $537,5003 bd2 ba1.6k sqft17500 Beals Chapel Rd, Lenoir City, TN 37772Off Market
- $809,8003 bd2 ba2.8k sqft210 Red Grouse Dr, Lenoir City, TN 37772Off Market
Nearby schools
GreatSchools rating
- 8/10Highland Park Elementary SchoolGrades: PK-4Distance: 3.7 mi
- 7/10North Middle SchoolGrades: 5-8Distance: 6.5 mi
- 5/10Greenback SchoolGrades: PK-12Distance: 8.5 mi
Get a cash offer in 3 minutes
Find out how much your home could sell for in as little as 3 minutes with a no-obligation cash offer.
Estimated market value
$932,800
Get a cash offer in 3 minutes
Find out how much your home could sell for in as little as 3 minutes with a no-obligation cash offer.
Estimated market value
$932,800
- Tennessee
- Loudon County
- Lenoir City
- 37772
- 169 Red Grouse Dr
Nearby cities
Nearby zip codes
Other Lenoir City Topics
