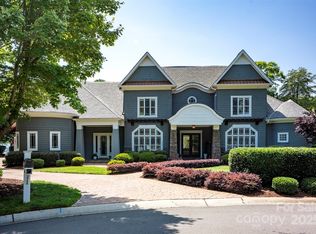
Luxurious Waterfront Retreat in The Point! Perfectly blending timeless elegance with contemporary design, this beautifully renovated Lake Norman residence offers sophisticated main-level living and sweeping, long-range water views from the moment you step inside. Spanning 5,887 square feet across two levels, this home features expansive yet inviting living spaces bathed in natural light, seamlessly connecting to outdoor entertaining areas designed for privacy and lakeside relaxation. Enjoy a resort-style saltwater pool with spa overlooking the lake, along with a newly renovated, maintenance-free private dock. The main level showcases a stunning, totally remodeled owner’s suite with white oak flooring & gorgeous spa retreat with heated tile flooring. In addition, the main level is complemented by two additional bedrooms with one that is currently serving as an office with exercise. The chef’s kitchen features a six burner gas range with griddle, center island with prep sink/ice maker and opens to a sunlit breakfast area or family room that leads to recreation/billiards room with bar—or step outside for grilling and entertaining poolside. Upstairs are two additional bedrooms, two full baths, a spacious recreation or media room, and a large flex space ideal for a spectacular lakefront office with built-ins plus generous walk-in attic storage. Centrally located within The Point, this home offers the convenience of a short golf cart ride to the club for dining or to enjoy the world-class amenities of Trump National Golf Club. With elegant main-level living and panoramic lake views from nearly every room, this home is a rare and refined offering in one of Lake Norman’s most sought-after communities.
Closed
Street View
$4,565,000
169 Rehoboth Ln, Mooresville, NC 28117
4beds
5,887sqft
Single Family Residence
Built in 2002
0.63 Acres Lot
$4,521,500 Zestimate®
$775/sqft
$7,252 Estimated rent
Home value
$4,521,500
$4.20M - $4.88M
$7,252/mo
Zestimate® history
Owner options
List your home for rent
$7,252/mo
Rent Zestimate®
Find your next renter with Zillow Rental Manager. Plus, with online applications, you can quickly screen prospective tenants – for free.
$7,252/mo
Rent Zestimate®
Refinance and save
$27,997/mo
Est. payment
Refinancing to a lower rate could help reduce your monthly payments and save thousands over the life of the loan.
$27,997/mo
Est. payment
Explore your selling options
Work with a Zillow partner agent
Leverage their expertise and Zillow's premium Showcase listings to get your home seen by more buyers.
Get startedList with your own agent
Get your home in front of millions of buyers by listing it on Zillow.
Learn how to do itSell it yourself
Take full control of how buyers see your home on Zillow by listing For Sale by Owner (FSBO).
List your homeWhat's special
Panoramic lake viewsElegant main-level livingWhite oak flooringSunlit breakfast areaSweeping long-range water viewsLakefront office with built-insOutdoor entertaining areas
Zillow last checked:
Listing updated:
Listed by:
Julie Cash juliecash@jcashrealestate.com,
Coldwell Banker Realty
Bought with:
Tim Kiene
The Agency - Charlotte
Source: Canopy MLS as distributed by MLS GRID,MLS#: 4293874
Facts & features
Interior
Bedrooms & bathrooms
- Bedrooms: 4
- Bathrooms: 6
- Full bathrooms: 5
- 1/2 bathrooms: 1
- Main level bedrooms: 2
Primary bedroom
- Level: Main
Bar entertainment
- Features: Built-in Features
- Level: Upper
Bonus room
- Features: Built-in Features
- Level: Upper
Dining room
- Level: Main
Family room
- Features: Built-in Features
- Level: Main
Kitchen
- Features: Breakfast Bar, Kitchen Island, Open Floorplan
- Level: Main
Laundry
- Level: Main
Living room
- Features: Open Floorplan
- Level: Main
Recreation room
- Level: Main
Heating
- Central, Natural Gas
Cooling
- Ceiling Fan(s), Central Air
Appliances
- Included: Dishwasher, Disposal, Exhaust Hood, Filtration System, Gas Range, Gas Water Heater, Ice Maker, Microwave, Refrigerator, Tankless Water Heater, Water Softener, Wine Refrigerator
- Laundry: Laundry Room, Main Level, Sink
Features
- Breakfast Bar, Built-in Features, Kitchen Island, Open Floorplan, Walk-In Closet(s), Wet Bar, Other - See Remarks
- Flooring: Carpet, Tile, Wood
- Doors: Pocket Doors, Sliding Doors
- Windows: Insulated Windows, Window Treatments
- Has basement: No
- Fireplace features: Family Room, Gas Log, Living Room, Recreation Room
Interior area
- Total structure area: 5,887
- Total interior livable area: 5,887 sqft
- Finished area above ground: 5,887
- Finished area below ground: 0
Property
Parking
- Total spaces: 4
- Parking features: Driveway, Attached Garage, Garage Door Opener, Garage Faces Side, Keypad Entry, Parking Space(s), Garage on Main Level
- Attached garage spaces: 2
- Uncovered spaces: 2
Features
- Levels: One and One Half
- Stories: 1.5
- Patio & porch: Covered, Front Porch, Rear Porch, Terrace
- Exterior features: In-Ground Irrigation, Outdoor Kitchen
- Pool features: Community, Fenced, Heated, In Ground, Pool/Spa Combo, Salt Water
- Has spa: Yes
- Fencing: Back Yard,Fenced
- Has view: Yes
- View description: Water, Year Round
- Has water view: Yes
- Water view: Water
- Waterfront features: Dock, Personal Watercraft Lift, Other - See Remarks, Waterfront
- Body of water: Lake Norman
Lot
- Size: 0.63 Acres
- Features: Level, Private, Views
Details
- Parcel number: 4625522561.000
- Zoning: R20 CUD
- Special conditions: Standard
- Other equipment: Surround Sound, Other - See Remarks
Construction
Type & style
- Home type: SingleFamily
- Property subtype: Single Family Residence
Materials
- Stucco
- Foundation: Crawl Space
Condition
- New construction: No
- Year built: 2002
Utilities & green energy
- Sewer: Septic Installed
- Water: Community Well
Community & HOA
Community
- Features: Clubhouse, Fitness Center, Game Court, Golf, Lake Access, Playground, Recreation Area, Sidewalks, Sport Court, Street Lights, Tennis Court(s), Walking Trails
- Security: Carbon Monoxide Detector(s), Radon Mitigation System, Security System, Smoke Detector(s)
- Subdivision: The Point
HOA
- Has HOA: Yes
- HOA fee: $1,007 annually
- HOA name: Hawthorne Management
Location
- Region: Mooresville
Financial & listing details
- Price per square foot: $775/sqft
- Tax assessed value: $2,913,090
- Annual tax amount: $17,247
- Date on market: 11/7/2025
- Cumulative days on market: 4 days
- Listing terms: Cash,Conventional
- Road surface type: Concrete, Paved
Price history
| Date | Event | Price |
|---|---|---|
| 1/22/2026 | Sold | $4,565,000-8.6%$775/sqft |
Source:  Canopy MLS as distributed by MLS GRID #4293874 Report a problem Canopy MLS as distributed by MLS GRID #4293874 Report a problem | ||
| 12/15/2025 | Pending sale | $4,995,000$848/sqft |
Source: Canopy MLS as distributed by MLS GRID #4293874 Report a problem | ||
| 11/7/2025 | Listed for sale | $4,995,000-74.4%$848/sqft |
Source: Canopy MLS as distributed by MLS GRID #4293874 Report a problem | ||
| 7/26/2013 | Sold | $19,500,000+1041.4%$3,312/sqft |
Source: Public Record Report a problem | ||
| 8/5/2003 | Sold | $1,708,500$290/sqft |
Source: Public Record Report a problem | ||
Public tax history
| Year | Property taxes | Tax assessment |
|---|---|---|
| 2025 | $17,247 | $2,913,090 |
| 2024 | $17,247 | $2,913,090 |
| 2023 | $17,247 +40.5% | $2,913,090 +49.7% |
| 2022 | $12,272 +0% | $1,946,100 |
| 2021 | $12,268 | $1,946,100 |
| 2020 | $12,268 +1.6% | $1,946,100 |
| 2019 | $12,073 +2.1% | $1,946,100 -1.2% |
| 2018 | $11,825 | $1,970,390 |
| 2017 | $11,825 +1.6% | $1,970,390 |
| 2016 | $11,638 | $1,970,390 +1.6% |
| 2015 | $11,638 | $1,939,110 +419.2% |
| 2003 | -- | $373,500 +18.6% |
| 2002 | -- | $315,000 |
Find assessor info on the county website
Neighborhood: 28117
Nearby homes
- $3,100,4004 bd5 ba5.7k sqft163 Rehoboth Ln, Mooresville, NC 28117Off Market
- $4,550,0005 bd7 ba6.3k sqft175 Rehoboth Ln, Mooresville, NC 28117Sold
- $3,810,1005 bd7 ba6.3k sqft175 Rehoboth Ln #727, Mooresville, NC 28117Off Market

- $2,723,4004 bd4 ba4.4k sqft158 Rehoboth Ln, Mooresville, NC 28117Off Market
- $2,482,7005 bd5 ba5.8k sqft157 Rehoboth Ln, Mooresville, NC 28117Off Market
- $9,200,0005 bd8 ba8.7k sqft173 Rehoboth Ln, Mooresville, NC 28117For Sale
- $5,854,2005 bd8 ba8.8k sqft173 Rehoboth Lane, Mooresville, NC 28117Off Market
- $5,443,8005 bd8 ba8.8k sqft173 Rehoboth Ln #726, Mooresville, NC 28117Off Market
Nearby schools
GreatSchools rating
- 7/10Woodland Heights Elementary SchoolGrades: PK-5Distance: 3 mi
- 6/10Woodland Heights MiddleGrades: 6-8Distance: 2.9 mi
- 7/10Lake Norman High SchoolGrades: 9-12Distance: 5 mi
Schools provided by the listing agent
- Elementary: Woodland Heights
- Middle: Woodland Heights
- High: Lake Norman
Source: Canopy MLS as distributed by MLS GRID. This data may not be complete. We recommend contacting the local school district to confirm school assignments for this home.
Get a cash offer in 3 minutes
Find out how much your home could sell for in as little as 3 minutes with a no-obligation cash offer.
Estimated market value
$4,521,500
Get a cash offer in 3 minutes
Find out how much your home could sell for in as little as 3 minutes with a no-obligation cash offer.
Estimated market value
$4,521,500
- North Carolina
- Iredell County
- Mooresville
- 28117
- 169 Rehoboth Ln
Nearby cities
Nearby zip codes
Other Mooresville Topics
