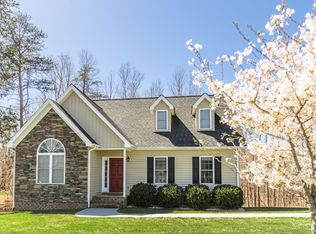
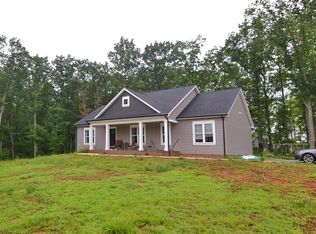
Tucked into the highly coveted Sunset Ridge subdivision in Concord, this lovely 2016 home feels like it was crafted for peaceful evenings and golden-hour gatherings. Step onto the front sitting porch and let the day melt away. Step inside to discover remarkable craftsmanship: a striking box-beam ceiling that flows gracefully through the dining room and kitchen. The open living area is beautifully defined by elegant architectural columns, while large bright windows pour in floods of natural sunlight. The primary suite is a private sanctuary, complete with a spacious bathroom, and generous walk-in closet. Upstairs, two generous bedrooms share a thoughtfully designed Jack-and-Jill bathroom featuring dual cabinets and sinks perfect for family or guests. And the magic continues below: a full unfinished basement stands ready for your vision, to create additional finished living space.
Sold for $486,700
Zillow last checked:
Listing updated:
Bought with:
Jeffrey Eugene Sims, 0225215227
Legacy Realty
Source: LMLS,MLS#: 368401 Originating MLS: Lynchburg Board of Realtors
Originating MLS: Lynchburg Board of RealtorsPrice history
| Date | Event | Price |
|---|---|---|
| 9/19/2026 | Sold | $486,700-2.6%$213/sqft |
Source:  LMLS #368401 Report a problem LMLS #368401 Report a problem | ||
| 8/14/2026 | Pending sale | $499,900$218/sqft |
Source: LMLS #368401 Report a problem | ||
| 8/4/2026 | Listed for sale | $499,900+92.6%$218/sqft |
Source: LMLS #368401 Report a problem | ||
| 7/2/2015 | Sold | $259,543$113/sqft |
Source: Agent Provided Report a problem | ||
Sell for more on Zillow
Get a Zillow Showcase℠ listing at no additional cost and you could sell for .
$486,800
2% more
+$9,736
With Zillow Showcase(estimated)
$496,536
