Skip main navigation
Closed
  • $615,000

    169 RIVERCLIFF Trail, St. Augustine, FL 32092

    4beds
    2,636sqft
    Single Family Residence
    Built in 2019
    8,712 Square Feet Lot
    $613,800 Zestimate®
    $233/sqft
    $3,175 Estimated rent

    Home value

    $613,800

    $577,000 - $657,000

    $3,175/mo

    Zestimate® history
    Loading
    Loading...

    Owner options

    List your home for rent

    $3,175/mo

    Rent Zestimate®

    Find your next renter with Zillow Rental Manager. Plus, with online applications, you can quickly screen prospective tenants – for free.

    Learn more

    $3,175/mo

    Rent Zestimate®

    Refinance and save

    $4,166/mo

    Est. payment

    Refinancing to a lower rate could help reduce your monthly payments and save thousands over the life of the loan.

    See today's rates

    $4,166/mo

    Est. payment

    Explore your selling options

    Work with a Zillow partner agent

    Leverage their expertise and Zillow's premium Showcase listings to get your home seen by more buyers.

    Get started

    List with your own agent

    Get your home in front of millions of buyers by listing it on Zillow.

    Learn how to do it

    Sell it yourself

    Take full control of how buyers see your home on Zillow by listing For Sale by Owner (FSBO).

    List your home

    What's special

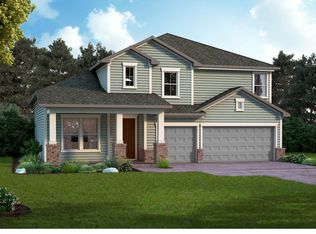
    Preserve Lot Perfection - Now $625K! Why wait to build when you can move right into this gorgeous 2019 David Weekley home, offering 4 bedrooms, 3 baths, and a 3-car garage—all thoughtfully designed with upgrades that blend beauty, efficiency, and comfort. From the moment you step inside, you'll see that every detail has been carefully considered to make daily life easier, more organized, and more enjoyable. Step inside and you'll discover: A bright, open floor plan anchored by wood-look ceramic tile floors that offer the warmth of hardwood with the ease of low-maintenance living. A versatile flex space that can serve as a home office, playroom, media room, or hobby area—tailored to your needs. A gourmet kitchen featuring granite countertops, subway tile backsplash, gas range, stainless steel appliances, and a spacious island perfect for cooking, entertaining, and gathering with friends and family. Custom built-out closets in every bedroom, ensuring everything has its place. Solid wood pantry shelving for a high-end, functional touch. A creatively arranged laundry room with hidden space for a homework station or craft nook. Stylish designer touches including accent walls and upgraded lighting. Outdoor living at its best: The screened-in lanai overlooks a lush preserve lot, offering privacy and a peaceful backdrop for morning coffee or evening relaxation. The yard's setting allows you to enjoy nature without sacrificing convenience. The garage you've been waiting for: The 3-car garage with sealed epoxy flooring gives you room for vehicles, storage, hobbies, and morekeeping everything clean and organized. Energy-efficient & move-in ready: Built in 2019, this home is not only beautiful but also energy-efficient, giving you modern comfort without the wait of new construction. Location & lifestyle: Situated in a vibrant community with resort-style amenities, you'll enjoy pools, fitness facilities, walking trails, sports courts, playgrounds, and more, all just minutes from shopping, dining, and top-rated schools. Bonus: A Home Warranty is included for your peace of mind. This home isn't just a place to liveit's a place to thrive. From the thoughtful storage solutions to the serene preserve views, every feature works together to create the ideal balance of style, space, and function.

    Zillow last checked:

    Listing updated:

    Listed by:

    CINDY GAVIN 904-465-3397,

    RE/MAX SPECIALISTS 904-260-4550,

    Teresa Murray 904-614-1412

    Bought with:

    CHRISTINA WELCH, 3186165

    KELLER WILLIAMS ST JOHNS

    Source: realMLS,MLS#: 2089015MLS Logo

    Facts & features

    Interior

    Bedrooms & bathrooms
    • Bedrooms: 4
    • Bathrooms: 3
    • Full bathrooms: 3
    Heating
    • Central, Electric
    Cooling
    • Central Air, Electric
    Appliances
    • Included: Dishwasher, Disposal, Gas Range, Gas Water Heater, Tankless Water Heater
    • Laundry: In Unit
    Features
    • Breakfast Bar, Breakfast Nook, Ceiling Fan(s), Eat-in Kitchen, Kitchen Island, Open Floorplan, Primary Bathroom -Tub with Separate Shower, Walk-In Closet(s)
    • Flooring: Carpet, Tile
    Interior area
    • Total interior livable area: 2,636 sqft

    Property

    Parking
    • Total spaces: 3
    • Parking features: Attached, Garage, Garage Door Opener
    • Attached garage spaces: 3
    Features
    • Levels: One
    • Stories: 1
    • Patio & porch: Covered, Front Porch, Porch, Rear Porch, Screened
    • Fencing: Back Yard,Wrought Iron
    • Has view: Yes
    • View description: Trees/Woods
    Lot
    • Size: 8,712 Square Feet
    • Features: Wooded
    Details
    • Parcel number: 0100121670
    • Zoning description: Residential

    Construction

    Type & style
    • Home type: SingleFamily
    • Architectural style: Traditional
    • Property subtype: Single Family Residence
    Materials
    • Composition Siding
    • Roof: Shingle
    Condition
    • New construction: No
    • Year built: 2019

    Utilities & green energy

    • Sewer: Public Sewer
    • Water: Public
    • Utilities for property: Cable Connected, Electricity Connected, Sewer Connected, Water Connected

    Community & HOA

    Community
    • Security: Smoke Detector(s)
    • Subdivision: Shearwater
    HOA
    • Has HOA: Yes
    • Amenities included: Pool, Basketball Court, Clubhouse, Dog Park, Fitness Center, Jogging Path, Park, Playground, Tennis Court(s), Water
    • HOA fee: $225 annually
    Location
    • Region: Saint Augustine

    Financial & listing details

    • Price per square foot: $233/sqft
    • Tax assessed value: $532,958
    • Annual tax amount: $7,177
    • Date on market: 5/22/2025
    • Listing terms: Cash,Conventional,FHA,VA Loan
    • Road surface type: Asphalt

    Price history

    DateEventPrice
    11/20/2025Sold$615,000-1.6%$233/sqft
    Source: realMLS #2089015 Report a problem
    11/8/2025Pending sale$625,000$237/sqft
    Source: realMLS #2089015 Report a problem
    8/8/2025Price change$625,000-2%$237/sqft
    Source: realMLS #2089015 Report a problem
    7/22/2025Price change$638,000-1.4%$242/sqft
    Source: realMLS #2089015 Report a problem
    7/9/2025Price change$647,000-0.5%$245/sqft
    Source: realMLS #2089015 Report a problem
    6/13/2025Price change$650,000-0.7%$247/sqft
    Source: realMLS #2089015 Report a problem
    5/22/2025Listed for sale$654,900+48.4%$248/sqft
    Source: realMLS #2089015 Report a problem
    5/7/2019Sold$441,425$167/sqft
    Source: realMLS #974701 Report a problem

    Public tax history

    YearProperty taxesTax assessment
    2025$7,177 +7.1%$348,552 +2.9%
    2024$6,704 +2%$338,729 +3%
    2023$6,575 +6%$328,863 +3%
    2022$6,205 +1.7%$319,284 +3%
    2021$6,101 +0.3%$309,984 +1.4%
    2020$6,085 +81.5%$305,704 +427.1%
    2019$3,354 $58,000
    Find assessor info on the county website

    Neighborhood: 32092

    Nearby schools

    GreatSchools rating
    Schools provided by the listing agent
    • Elementary: Trout Creek Academy
    • Middle: Trout Creek Academy
    • High: Beachside

    Source: realMLS. This data may not be complete. We recommend contacting the local school district to confirm school assignments for this home.

    Get a cash offer in 3 minutes
    Find out how much your home could sell for in as little as 3 minutes with a no-obligation cash offer.
    Estimated market value
    $613,800
    Get a cash offer in 3 minutes
    Find out how much your home could sell for in as little as 3 minutes with a no-obligation cash offer.
    Estimated market value
    $613,800