Discover timeless Spanish charm in the heart of Belmont Shore. Built in 1924, this character-filled property features a beautifully maintained single-level main residence and a separate one-bedroom upper unit, creating an exceptional opportunity for owner-occupants, multigenerational living, or rental income. The 1,285-square-foot main residence showcases classic architectural details, including hardwood flooring throughout, cased windows, and stunning arched windows that bathe the living and dining rooms in natural light. The spacious floor plan features one bedroom, one and one-half baths, and a welcoming family room with a cozy fireplace, built-in desk, and a large closet that offers the potential to be converted into a second bedroom.
A spacious front patio embraces the quintessential Belmont Shore lifestyle, providing the perfect setting for morning coffee, entertaining guests, or simply enjoying the coastal breeze. Above the garage, the private 657-square-foot one-bedroom unit features its own entrance, living room, dining area, kitchen, full bath, and bedroom with a private balcony, offering an ideal space for guests, extended family, or rental income.
A rare Belmont Shore offering, the property includes two independent oversized one-car garages providing exceptional parking, storage, and convenience. Ideally situated just blocks from the beach and less than a three-minute stroll to the vibrant shops, restaurants, cafés, and boutiques along Second Street, this exceptional property seamlessly blends historic Spanish architecture, flexible living spaces, and an unbeatable coastal lifestyle in one of Long Beach's most sought-after neighborhoods.
For sale
Listed by: Coldwell Banker Realty • Janna Mooney • Contact: 714-883-4953
$1,475,000
169 Roycroft Ave, Long Beach, CA 90803
2beds
1,942sqft
Duplex
Built in 1927
3,066 Square Feet Lot
$1,451,900 Zestimate®
$760/sqft
$-- HOA
What's special
- 64 days
- 1,607
- 63
Likely to sell faster than
Zillow last checked:
Listing updated:
Listed by:
Janna Mooney DRE #01816026 714-883-4953,
Coldwell Banker Realty
Source: CRMLS,MLS#: OC26140553 Originating MLS: California Regional MLS
Originating MLS: California Regional MLSFacts & features
Interior
Bedrooms & bathrooms
- Bedrooms: 2
- Bathrooms: 3
- Full bathrooms: 2
- 1/2 bathrooms: 1
- Main level bathrooms: 2
- Main level bedrooms: 1
Rooms
- Room types: Bedroom, Family Room, Living Room, Dining Room
Bedroom
- Features: Bedroom on Main Level
Bathroom
- Features: Bathtub, Separate Shower, Tub Shower
Family room
- Features: Separate Family Room
Kitchen
- Features: Kitchen/Family Room Combo
Heating
- Central
Cooling
- Central Air
Appliances
- Included: Dishwasher, Gas Range, Refrigerator
- Laundry: In Garage
Features
- Balcony, Ceiling Fan(s), Separate/Formal Dining Room, Eat-in Kitchen, Open Floorplan, Recessed Lighting, Solid Surface Counters, Tile Counters, Bedroom on Main Level
- Flooring: Wood
- Windows: Casement Window(s), Wood Frames
- Has fireplace: Yes
- Fireplace features: Family Room
- Common walls with other units/homes: No Common Walls
Interior area
- Total interior livable area: 1,942 sqft
Video & virtual tour
Property
Parking
- Total spaces: 2
- Parking features: Direct Access, Garage, Garage Faces Rear
- Attached garage spaces: 2
Accessibility
- Accessibility features: Grab Bars
Features
- Levels: One
- Stories: 1
- Entry location: living room
- Patio & porch: Deck, Front Porch, Patio
- Pool features: None
- Spa features: None
- Fencing: Wrought Iron
- Has view: Yes
- View description: Neighborhood
Lot
- Size: 3,066 Square Feet
- Features: 2-5 Units/Acre, Yard
Details
- Parcel number: 7256023025
- Special conditions: Standard
Construction
Type & style
- Home type: SingleFamily
- Architectural style: Spanish
- Property subtype: Duplex
Condition
- New construction: No
- Year built: 1927
Utilities & green energy
- Sewer: Public Sewer
- Water: Public
- Utilities for property: Electricity Connected, Natural Gas Connected, Sewer Connected, Water Connected
Community & HOA
Community
- Features: Suburban, Sidewalks
- Security: Carbon Monoxide Detector(s), Smoke Detector(s)
- Subdivision: Belmont Shore (Bsd)
Location
- Region: Long Beach
Financial & listing details
- Price per square foot: $760/sqft
- Tax assessed value: $973,681
- Date on market: 6/30/2026
- Cumulative days on market: 64 days
- Listing terms: Conventional,1031 Exchange,FHA,VA Loan
- Inclusions: refrigerator in upstairs unit, washer and dryer
- Road surface type: Paved
Estimated market value
$1,451,900
$1.38M - $1.52M
$5,365/mo
Price history
| Date | Event | Price |
|---|---|---|
| 7/1/2026 | Listed for sale | $1,475,000$760/sqft |
Source:  CRMLS #OC26140553 Report a problem CRMLS #OC26140553 Report a problem | ||
Public tax history
| Year | Property taxes | Tax assessment |
|---|---|---|
| 2026 | -- | $973,681 +2% |
| 2025 | $12,505 +4.4% | $954,590 +2% |
| 2024 | $11,978 +1.7% | $935,873 +2% |
| 2023 | $11,776 +6.6% | $917,524 +2% |
| 2022 | $11,047 +1.5% | $899,534 +2% |
| 2021 | $10,880 +0.7% | $881,897 +1% |
| 2020 | $10,801 | $872,855 +2% |
| 2019 | $10,801 +4% | $855,741 +2% |
| 2018 | $10,386 | $838,963 +2% |
| 2017 | $10,386 +1.1% | $822,514 +2% |
| 2016 | $10,275 +7.6% | $806,388 +1.5% |
| 2015 | $9,550 +5.1% | $794,276 +2% |
| 2014 | $9,091 | $778,718 +2.5% |
| 2012 | -- | $760,000 +777.9% |
| 2008 | -- | $86,572 +2% |
| 2007 | -- | $84,876 +2% |
| 2006 | -- | $83,213 |
| 2005 | -- | $83,213 +4% |
| 2004 | -- | $79,983 +1.9% |
| 2003 | -- | $78,518 +2% |
| 2002 | -- | $76,980 +4% |
| 2000 | -- | $73,992 |
Find assessor info on the county website
Monthly payment
Est. payment
Payment breakdown
Explore the cost of this home by adjusting the details. Changes won't be saved.Climate risks
Neighborhood: Belmont Shore
Nearby schools
Schools provided by the listing agent
- Elementary: Lowell
- Middle: R. Roger Rowe
- High: Woodrow Wilson
Source: CRMLS. This data may not be complete. We recommend contacting the local school district to confirm school assignments for this home.


Similar homes
- $1,435,0003 bd1 ba1.1k sqft5945 E The Toledo, Long Beach, CA 90803For Sale
 MLS ID #OC26186971, Katrina Lien, Compass. CRMLS
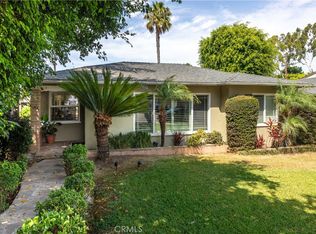
 - $1,395,0003 bd3 ba2k sqft715 Havana Ave, Long Beach, CA 90804For Sale
 MLS ID #PW26188498, Jessica Panzica, Keller Williams Pacific Estate. CRMLS
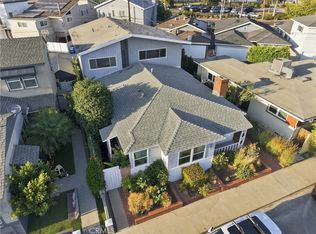
 - $1,665,0004 bd3 ba1.9k sqft5829 E 2nd St, Long Beach, CA 90803For Sale
 MLS ID #AR26177202, Jonathan Rodriguez, CA Flat Fee Listings, Inc. CRMLS
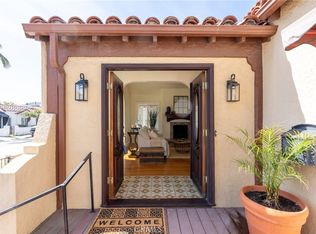
 - $1,795,0004 bd3 ba2.3k sqft135 Siena Dr, Long Beach, CA 90803For Sale
 MLS ID #PV26139257, Bill Davis, Estate Properties. CRMLS
Local buyer's agents are ready to help
