Location is the name on this beautiful split level house! You can be on your way to anywhere in the state of ohio within minutes. From the moment you walk into this property you will realize the love that has been put in. Having the Family room inviting you in from the outside you will see immediately the beautiful character of the house. You will see the updated kitchen with granite countertops added island and the abundance of cabinets for storage. When you go to the downstairs you will see a beautiful fireplace for keeping you warm in the colder months. There is an additional half bath in the laundry room. Walking to the upstairs you will see a full bath that was updated. In the bedrooms there has been some character added by sinking the TV in to the wall. TV is not even a month old and will be included in the sale. To the Large awning that is professionally taken care of every winter and spring. The owners have had a stone patio with wood burning fireplace put in, great for marshmallows and hobo pies in the fall! All sheds except closest to the garage wall are included. Patio furniture/lawn tools can be included with a good offer. Roof was replaced a couple years back. Seller offering a 1 year home warranty with the property!
Closed
$215,500
169 Runnemede Dr, Youngstown, OH 44512
3beds
1,560sqft
Single Family Residence
Built in 1979
0.28 Acres Lot
$241,500 Zestimate®
$138/sqft
$1,689 Estimated rent
Home value
$241,500
$229,000 - $256,000
$1,689/mo
Zestimate® history
Owner options
List your home for rent
$1,689/mo
Rent Zestimate®
Find your next renter with Zillow Rental Manager. Plus, with online applications, you can quickly screen prospective tenants – for free.
$1,689/mo
Rent Zestimate®
Refinance and save
$1,502/mo
Est. payment
Refinancing to a lower rate could help reduce your monthly payments and save thousands over the life of the loan.
$1,502/mo
Est. payment
Explore your selling options
Work with a Zillow partner agent
Leverage their expertise and Zillow's premium Showcase listings to get your home seen by more buyers.
Get startedList with your own agent
Get your home in front of millions of buyers by listing it on Zillow.
Learn how to do itSell it yourself
Take full control of how buyers see your home on Zillow by listing For Sale by Owner (FSBO).
List your homeWhat's special
Large awningUpdated kitchenStone patioGranite countertops
Zillow last checked:
Listing updated:
Listed by:
Raymond Griggy (330)967-4300boardmanoffice@chervenicrealty.com,
Keller Williams Chervenic Rlty
Bought with:
Tibitha A Matheney, 2003008663
CENTURY 21 Lakeside Realty
Source: MLS Now,MLS#: 4496022 Originating MLS: Beaver Creek Area Association of REALTORS
Originating MLS: Beaver Creek Area Association of REALTORSFacts & features
Interior
Bedrooms & bathrooms
- Bedrooms: 3
- Bathrooms: 2
- Full bathrooms: 1
- 1/2 bathrooms: 1
Heating
- Baseboard, Electric
Cooling
- Window Unit(s)
Appliances
- Included: Dryer, Dishwasher, Range, Refrigerator, Washer
Features
- Has basement: No
- Number of fireplaces: 1
Interior area
- Total structure area: 1,560
- Total interior livable area: 1,560 sqft
- Finished area above ground: 1,560
Property
Parking
- Total spaces: 2
- Parking features: Attached, Direct Access, Electricity, Garage, Paved
- Attached garage spaces: 2
Features
- Levels: Two,Multi/Split
- Stories: 2
- Patio & porch: Deck, Patio
Lot
- Size: 0.28 Acres
Details
- Parcel number: 290960126.000
Construction
Type & style
- Home type: SingleFamily
- Architectural style: Split Level
- Property subtype: Single Family Residence
Materials
- Vinyl Siding
- Roof: Asphalt,Fiberglass
Condition
- Year built: 1979
Details
- Warranty included: Yes
Utilities & green energy
- Sewer: Public Sewer
- Water: Public
Community & HOA
Community
- Subdivision: Glen Park Estates 15
HOA
- Has HOA: No
Location
- Region: Youngstown
Financial & listing details
- Price per square foot: $138/sqft
- Tax assessed value: $153,060
- Annual tax amount: $2,491
- Date on market: 10/9/2023
- Cumulative days on market: 58 days
- Listing terms: Cash,Conventional,FHA,VA Loan
Price history
| Date | Event | Price |
|---|---|---|
| 12/19/2023 | Sold | $215,500-0.2%$138/sqft |
Source:  MLS Now #4496022 Report a problem MLS Now #4496022 Report a problem | ||
| 12/6/2023 | Pending sale | $216,000$138/sqft |
Source: MLS Now #4496022 Report a problem | ||
| 11/13/2023 | Contingent | $216,000$138/sqft |
Source: MLS Now #4496022 Report a problem | ||
| 11/4/2023 | Price change | $216,000-4%$138/sqft |
Source: MLS Now #4496022 Report a problem | ||
| 10/24/2023 | Price change | $224,900-5.5%$144/sqft |
Source: MLS Now #4496022 Report a problem | ||
| 10/17/2023 | Price change | $238,000-2.1%$153/sqft |
Source: MLS Now #4496022 Report a problem | ||
| 10/9/2023 | Listed for sale | $243,000+155.8%$156/sqft |
Source: MLS Now #4496022 Report a problem | ||
| 9/30/1996 | Sold | $95,000$61/sqft |
Source: Public Record Report a problem | ||
Public tax history
| Year | Property taxes | Tax assessment |
|---|---|---|
| 2025 | $2,688 -2.2% | $53,570 |
| 2024 | $2,750 +21.6% | $53,570 |
| 2023 | $2,261 -9.2% | $53,570 +15.7% |
| 2022 | $2,491 -0.1% | $46,300 |
| 2021 | $2,493 -18.9% | $46,300 |
| 2020 | $3,072 +13.9% | $46,300 +26% |
| 2019 | $2,697 +0.7% | $36,740 |
| 2018 | $2,678 +13.5% | $36,740 |
| 2017 | $2,359 +19.5% | $36,740 +21% |
| 2016 | $1,974 +2% | $30,360 |
| 2015 | $1,935 -0.3% | $30,360 |
| 2014 | $1,941 +1.3% | $30,360 |
| 2013 | $1,916 +0.9% | $30,360 |
| 2012 | $1,900 +5.8% | $30,360 |
| 2011 | $1,796 -12.9% | $30,360 -23.6% |
| 2010 | $2,062 +3.9% | $39,760 |
| 2009 | $1,985 +4% | $39,760 |
| 2008 | $1,909 +0.3% | $39,760 |
| 2007 | $1,903 +2.8% | $39,760 +2.9% |
| 2006 | $1,852 +4.7% | $38,640 +10.3% |
| 2005 | $1,769 -40.9% | $35,040 |
| 2003 | $2,994 +7.3% | -- |
| 2002 | $2,789 | -- |
| 2001 | $2,789 +1% | -- |
| 2000 | $2,761 | -- |
Find assessor info on the county website
Neighborhood: 44512
Nearby homes
- $194,6003 bd1 ba1.5k sqft165 Runnemede Dr, Youngstown, OH 44512Off Market
- $204,5003 bd1 ba1.5k sqft173 Runnemede Dr, Youngstown, OH 44512Off Market
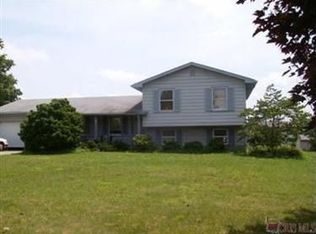
- $178,4003 bd1 ba1.5k sqft161 Runnemede Dr, Youngstown, OH 44512Off Market
- $--2 bd1 ba900 sqft35 Carter Cir #1, Youngstown, OH 44512Off Market

- $202,5003 bd2 ba1k sqft177 Runnemede Dr, Youngstown, OH 44512Off Market
- $210,1003 bd2 ba1.5k sqft168 Runnemede Dr, Boardman, OH 44512Off Market
- $--2 bd1 ba900 sqft35 Carter Cir APT 6, Boardman, OH 44512Off Market
- $249,4003 bd2 ba1.5k sqft164 Runnemede Dr, Youngstown, OH 44512Off Market
Nearby schools
GreatSchools rating
- 8/10Stadium Drive Elementary SchoolGrades: K-3Distance: 1.9 mi
- 8/10Boardman Glenwood Middle SchoolGrades: 7-8Distance: 1.6 mi
- 7/10Boardman High SchoolGrades: 9-12Distance: 1.5 mi
Schools provided by the listing agent
- District: Boardman LSD - 5002
Source: MLS Now. This data may not be complete. We recommend contacting the local school district to confirm school assignments for this home.
Get a cash offer in 3 minutes
Find out how much your home could sell for in as little as 3 minutes with a no-obligation cash offer.
Estimated market value
$241,500
Get a cash offer in 3 minutes
Find out how much your home could sell for in as little as 3 minutes with a no-obligation cash offer.
Estimated market value
$241,500
- Ohio
- Mahoning County
- Boardman
- 44512
- 169 Runnemede Dr
Nearby cities
Nearby zip codes
Other Boardman Topics
