Skip main navigation
Sold for $419,000
  • $419,000

    169 S Easton Belmont Pike, Saylorsburg, PA 18353

    3beds
    1,834sqft
    Single Family Residence
    Built in 1897
    8.31 Acres Lot
    $469,300 Zestimate®
    $228/sqft
    $2,898 Estimated rent

    Home value

    $469,300

    $441,000 - $502,000

    $2,898/mo

    Zestimate® history
    Loading
    Loading...

    Owner options

    List your home for rent

    $2,898/mo

    Rent Zestimate®

    Find your next renter with Zillow Rental Manager. Plus, with online applications, you can quickly screen prospective tenants – for free.

    Learn more

    $2,898/mo

    Rent Zestimate®

    Refinance and save

    $2,788/mo

    Est. payment

    Refinancing to a lower rate could help reduce your monthly payments and save thousands over the life of the loan.

    See today's rates

    $2,788/mo

    Est. payment

    Explore your selling options

    Work with a Zillow partner agent

    Leverage their expertise and Zillow's premium Showcase listings to get your home seen by more buyers.

    Get started

    List with your own agent

    Get your home in front of millions of buyers by listing it on Zillow.

    Learn how to do it

    Sell it yourself

    Take full control of how buyers see your home on Zillow by listing For Sale by Owner (FSBO).

    List your home

    What's special

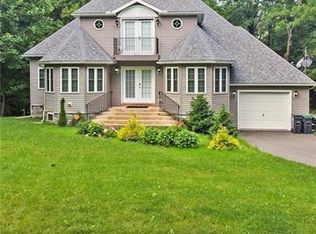
    This meticulously renovated farmhouse in Cherry Valley, Hamilton Township, sprawls across 8.31 acres of scenic landscape, seamlessly blending historic charm w/ modern updates. Admire the restored wood floors and original woodwork gracing the home's original section. A new kitchen features a central island, quartz countertops, & SS appliances. Host large gatherings in the dining room w/vaulted ceilings & family room w/ convenient powder room, all with new vinyl flooring. Upstairs, discover 3 bedrooms and 2 remodeled bathrooms showcasing marble tile flooring, new vanities, lighting, & fixtures. Additional highlights include all new windows, a walk-up attic, basement, large detached garage, barn, & a back deck. C-1 zoning allows for many other uses for this property.

    Zillow last checked:

    Listing updated:

    Listed by:

    Dana L Perich 570-421-2890,

    Keller Williams Real Estate - Stroudsburg

    Bought with:

    David Flood, RS346795

    exp Realty, LLC - Lehigh Valley

    Source: PMAR,MLS#: PM-114815

    Facts & features

    Interior

    Bedrooms & bathrooms
    • Bedrooms: 3
    • Bathrooms: 3
    • Full bathrooms: 2
    • 1/2 bathrooms: 1
    Primary bedroom
    • Description: Wood flooring
    • Level: Second
    • Area: 140
    • Dimensions: 12.5 x 11.2
    Bedroom 2
    • Description: Wood flooring
    • Level: Second
    • Area: 133.2
    • Dimensions: 12 x 11.1
    Bedroom 3
    • Description: Wood flooring
    • Level: Second
    • Area: 118.8
    • Dimensions: 12 x 9.9
    Primary bathroom
    • Description: New vanity & fixtures, marble floor, tile shower
    • Level: Second
    • Area: 73.5
    • Dimensions: 7.5 x 9.8
    Bathroom 2
    • Description: Powder room, new fixtures, new vinyl flooring
    • Level: First
    • Area: 17.69
    • Dimensions: 6.1 x 2.9
    Bathroom 3
    • Description: New vanity & fixtures, marble floor, tile shower
    • Level: Second
    • Area: 60.04
    • Dimensions: 7.9 x 7.6
    Basement
    • Description: Unfinished basement
    • Level: Basement
    • Area: 504.25
    • Dimensions: 27.11 x 18.6
    Dining room
    • Description: Vaulted ceiling with fan, new vinyl flooring
    • Level: First
    • Area: 250.98
    • Dimensions: 14.1 x 17.8
    Family room
    • Description: New vinyl flooring, recessed lighting
    • Level: First
    • Area: 245.64
    • Dimensions: 13.8 x 17.8
    Other
    • Description: Slate tile flooring
    • Level: First
    • Area: 111.69
    • Dimensions: 21.9 x 5.1
    Kitchen
    • Description: New cabinets, island, wood floor, SS Apps, quartz
    • Level: First
    • Area: 145.18
    • Dimensions: 12.2 x 11.9
    Living room
    • Description: Wood flooring
    • Level: First
    • Area: 157.38
    • Dimensions: 12.9 x 12.2
    Office
    • Description: Wood flooring
    • Level: First
    • Area: 104.92
    • Dimensions: 12.2 x 8.6
    Other
    • Description: Breakfast area
    • Level: First
    • Area: 122
    • Dimensions: 12.2 x 10
    Other
    • Description: Walk-up attic
    • Level: Third
    • Area: 675.1
    • Dimensions: 31.4 x 21.5
    Other
    • Description: Detached Garage
    • Level: Main
    • Area: 842.4
    • Dimensions: 35.1 x 24
    Heating
    • Baseboard, Hot Water, Oil
    Cooling
    • Ceiling Fan(s)
    Appliances
    • Included: Electric Range, Refrigerator, Water Heater, Dishwasher
    • Laundry: Electric Dryer Hookup, Washer Hookup
    Features
    • Eat-in Kitchen, Kitchen Island, Granite Counters, Other
    • Flooring: Marble, Slate, Tile, Vinyl, Wood
    • Basement: Partial,Unfinished
    • Has fireplace: No
    • Common walls with other units/homes: No Common Walls
    Interior area
    • Total structure area: 2,367
    • Total interior livable area: 1,834 sqft
    • Finished area above ground: 1,834
    • Finished area below ground: 0

    Property

    Parking
    • Total spaces: 1
    • Parking features: Garage
    • Garage spaces: 1
    Features
    • Stories: 2
    • Patio & porch: Deck
    Lot
    • Size: 8.31 Acres
    • Features: Cleared, Wooded, Not In Development
    Details
    • Additional structures: Shed(s)
    • Parcel number: 07.11.1.10
    • Zoning description: Residential

    Construction

    Type & style
    • Home type: SingleFamily
    • Property subtype: Single Family Residence
    Materials
    • Vinyl Siding, Wood Siding
    • Roof: Asphalt,Shingle,Slate
    Condition
    • Year built: 1897

    Utilities & green energy

    • Electric: 200+ Amp Service
    • Sewer: Cesspool
    • Water: Well

    Community & HOA

    Community
    • Subdivision: None
    HOA
    • Has HOA: No
    Location
    • Region: Saylorsburg

    Financial & listing details

    • Price per square foot: $228/sqft
    • Tax assessed value: $161,910
    • Annual tax amount: $4,880
    • Date on market: 7/1/2024
    • Listing terms: Cash,Conventional
    • Road surface type: Paved

    Price history

    DateEventPrice
    7/31/2024Sold$419,000$228/sqft
    Source: PMAR #PM-114815 Report a problem
    7/1/2024Listed for sale$419,000-4.6%$228/sqft
    Source: PMAR #PM-114815 Report a problem
    6/23/2024Listing removed--
    Source: PMAR #PM-114815 Report a problem
    5/2/2024Listed for sale$439,000+86.8%$239/sqft
    Source: PMAR #PM-114815 Report a problem
    2/7/2023Sold$235,000-6%$128/sqft
    Source: Public Record Report a problem
    12/22/2022Pending sale$249,900$136/sqft
    Source: GLVR #705576 Report a problem
    12/17/2022Price change$249,900-7.3%$136/sqft
    Source: PMAR #PM-102229 Report a problem
    11/11/2022Listed for sale$269,500$147/sqft
    Source: PMAR #PM-102229 Report a problem

    Public tax history

    YearProperty taxesTax assessment
    2026$5,375 0%$161,910
    2025$5,377 +4.7%$161,910
    2024$5,134 +2.5%$161,910
    2023$5,010 +2.6%$161,910
    2022$4,881 $161,910
    2021$4,881 +3.6%$161,910
    2020$4,711 +16.3%$161,910 +645.8%
    2019$4,052 $21,710
    2018$4,052 $21,710
    2017$4,052 +699.4%$21,710
    2016$507 $21,710
    2015-- $21,710
    2014-- $21,710
    2013-- $21,710
    2012-- $21,710
    2011-- $21,710 -10.8%
    2010-- $24,340
    2008-- $24,340
    2007-- $24,340
    2006-- $24,340
    2005-- $24,340
    2004-- $24,340
    2003-- $24,340
    2002-- $24,340
    2000-- $24,340
    Find assessor info on the county website

    Neighborhood: 18353

    Nearby schools

    GreatSchools rating
    Sell for more on Zillow
    Get a Zillow Showcase℠ listing at no additional cost and you could sell for .
    $469,300
    2% more
    +$9,386
    With Zillow Showcase(estimated)
    $478,686
    Sell for more on Zillow
    Get a Zillow Showcase℠ listing at no additional cost and you could sell for .
    $469,300
    2% more
    +$9,386
    With Zillow Showcase(estimated)
    $478,686