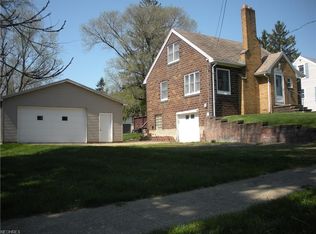
Welcome to this absolutely adorable, updated Cape Cod that sits directly across from the Smithville Park! Starting with the charming living room with beautiful original hardwood floors restored in 2019. Make your way into the kitchen and dining area that was also renovated in 2019 with restored wood flooring, a ceiling fan and newer appliances. Nice sized master bedroom on main floor. Second bedroom also on the first floor. First floor full bathroom with updates in 2019 to include new plumbing, tile flooring and fixtures. Upstairs there is a 3rd bedroom with brand new carpet and plenty of storage space. Full basement with a battery back-up sump pump, newly painted floors, and washer and dryer hookup. Other updates include new retaining wall in 2019, new plumbing, new furnace, interior and exterior waterproofing in 2019, new 30-year roof in 2020, new roof on garage in 2020, freshly graveled extended driveway for additional parking, new PEX water lines in 2023, chimney repaired in 2024, and newer windows. Enjoy your nights watching the ball games from your front yard or sitting under the stars by a warm and cozy fire pit in the backyard. This beautiful home also has an outdoor patio area to entertain your guests with a delicious BBQ! The backyard has a lovely custom-built gazebo that will be perfect for your summer nights. There is plenty of room to add a Pergola or deck and make this your dream home! You will be delighted with new perennials all season long. Call your favorite agent and set up a showing soon.
Closed
Street View
$190,000
169 S Milton St, Smithville, OH 44677
3beds
1,062sqft
Single Family Residence
Built in 1948
8,637 Square Feet Lot
$194,600 Zestimate®
$179/sqft
$1,339 Estimated rent
Home value
$194,600
$183,000 - $206,000
$1,339/mo
Zestimate® history
Owner options
List your home for rent
$1,339/mo
Rent Zestimate®
Find your next renter with Zillow Rental Manager. Plus, with online applications, you can quickly screen prospective tenants – for free.
$1,339/mo
Rent Zestimate®
Refinance and save
$1,274/mo
Est. payment
Refinancing to a lower rate could help reduce your monthly payments and save thousands over the life of the loan.
$1,274/mo
Est. payment
Explore your selling options
Work with a Zillow partner agent
Leverage their expertise and Zillow's premium Showcase listings to get your home seen by more buyers.
Get startedList with your own agent
Get your home in front of millions of buyers by listing it on Zillow.
Learn how to do itSell it yourself
Take full control of how buyers see your home on Zillow by listing For Sale by Owner (FSBO).
List your homeWhat's special
Fire pitCeiling fanDelicious bbqNice sized master bedroomCustom-built gazeboFreshly graveled extended drivewayFull basement
Zillow last checked:
Listing updated:
Listed by:
Thomas R Shellhorn tom.shellhorn@gmail.com330-807-1076,
RE/MAX Crossroads Properties
Bought with:
Jory Oakleaf, 2023001731
DeHOFF REALTORS
David K Angione, 374238
DeHOFF REALTORS
Source: MLS Now,MLS#: 5113265 Originating MLS: Medina County Board of REALTORS
Originating MLS: Medina County Board of REALTORSFacts & features
Interior
Bedrooms & bathrooms
- Bedrooms: 3
- Bathrooms: 1
- Full bathrooms: 1
- Main level bathrooms: 1
- Main level bedrooms: 2
Primary bedroom
- Description: Flooring: Wood
- Level: First
- Dimensions: 13.5 x 8.25
Bedroom
- Description: Flooring: Carpet
- Level: Second
Bedroom
- Description: Flooring: Wood
- Level: First
- Dimensions: 9.25 x 9.25
Kitchen
- Description: Flooring: Wood
- Level: First
- Dimensions: 14 x 9.75
Living room
- Description: Flooring: Wood
- Level: First
- Dimensions: 16 x 10
Heating
- Forced Air, Gas
Cooling
- Central Air, Ceiling Fan(s)
Appliances
- Included: Dishwasher, Microwave, Range, Refrigerator, Water Softener
Features
- Ceiling Fan(s), Eat-in Kitchen
- Windows: Aluminum Frames
- Basement: Full,Concrete,Unfinished,Sump Pump
- Has fireplace: No
Interior area
- Total structure area: 1,062
- Total interior livable area: 1,062 sqft
- Finished area above ground: 1,062
Property
Parking
- Total spaces: 2
- Parking features: Driveway, Detached, Garage, Garage Door Opener, Gravel
- Garage spaces: 2
Features
- Levels: One and One Half
- Exterior features: Fire Pit, Private Yard, Storage
- Fencing: Back Yard,Wood
Lot
- Size: 8,637 Square Feet
- Dimensions: 54 x 160
- Features: Back Yard, Private
Details
- Additional structures: Gazebo, Shed(s)
- Parcel number: 3300378000
Construction
Type & style
- Home type: SingleFamily
- Architectural style: Cape Cod
- Property subtype: Single Family Residence
Materials
- Vinyl Siding
- Foundation: Block
- Roof: Asphalt,Fiberglass
Condition
- Year built: 1948
Utilities & green energy
- Sewer: Public Sewer
- Water: Public
Community & HOA
HOA
- Has HOA: No
Location
- Region: Smithville
Financial & listing details
- Price per square foot: $179/sqft
- Tax assessed value: $133,900
- Annual tax amount: $1,957
- Date on market: 4/9/2025
- Cumulative days on market: 35 days
- Listing terms: Cash,Conventional,FHA,VA Loan
Price history
| Date | Event | Price |
|---|---|---|
| 6/11/2025 | Sold | $190,000+2.7%$179/sqft |
Source:  MLS Now #5113265 Report a problem MLS Now #5113265 Report a problem | ||
| 5/14/2025 | Pending sale | $185,000$174/sqft |
Source: MLS Now #5113265 Report a problem | ||
| 5/2/2025 | Price change | $185,000-5.1%$174/sqft |
Source: MLS Now #5113265 Report a problem | ||
| 4/9/2025 | Listed for sale | $195,000-2%$184/sqft |
Source: MLS Now #5113265 Report a problem | ||
| 4/9/2025 | Listing removed | -- |
Source: Owner Report a problem | ||
| 3/12/2025 | Listed for sale | $199,000+95.1%$187/sqft |
Source: Owner Report a problem | ||
| 4/17/2019 | Sold | $102,000+26.9%$96/sqft |
Source: Public Record Report a problem | ||
| 9/30/2002 | Sold | $80,400$76/sqft |
Source: Public Record Report a problem | ||
Public tax history
| Year | Property taxes | Tax assessment |
|---|---|---|
| 2024 | $1,958 +0.1% | $46,870 |
| 2023 | $1,955 +19.2% | $46,870 +31% |
| 2022 | $1,640 -1.3% | $35,770 |
| 2021 | $1,662 -1.1% | $35,770 |
| 2020 | $1,680 +44.1% | $35,770 +49.9% |
| 2019 | $1,166 -0.4% | $23,870 |
| 2018 | $1,170 +0.7% | $23,870 |
| 2017 | $1,162 +6.6% | $23,870 +7% |
| 2016 | $1,090 -0.2% | $22,300 |
| 2015 | $1,091 +7.4% | $22,300 |
| 2014 | $1,016 -11% | $22,300 -4.3% |
| 2013 | $1,141 0% | $23,290 |
| 2012 | $1,141 +0% | $23,290 |
| 2011 | $1,141 +0.7% | $23,290 |
| 2010 | $1,133 +5.9% | $23,290 |
| 2009 | $1,069 +2.5% | $23,290 |
| 2008 | $1,044 -2.1% | $23,290 +3% |
| 2007 | $1,066 +9.6% | $22,620 |
| 2006 | $972 | $22,620 |
| 2005 | -- | $22,620 +12% |
| 2004 | $835 +2.5% | $20,200 |
| 2003 | $815 -1.1% | $20,200 |
| 2002 | $824 -11.6% | $20,200 -10.1% |
| 2001 | $932 -1.5% | $22,460 |
| 2000 | $946 | $22,460 |
Find assessor info on the county website
Neighborhood: 44677
Nearby homes
- $225,9002 bd2 ba1.2k sqft179 S Milton St, Smithville, OH 44677Off Market
- $135,4002 bd1 ba1.2k sqft147 S Milton St, Smithville, OH 44677Off Market
- $990,3006 bd3 ba1.9k sqft219 S Milton St, Smithville, OH 44677Off Market
- $169,7006 bd2 ba2.3k sqft134 W Main St, Smithville, OH 44677Off Market
- $188,7004 bd2 ba1.4k sqft124 W Main St, Smithville, OH 44677Off Market
- $109,2002 bd1 ba1.9k sqft122 W Main St, Smithville, OH 44677Off Market
- $44,9000.35 AcresS Milton St, Smithville, OH 44677Sold
- $12,120-- bd-- ba-- sqftS Milton St, Smithville, OH 44677Off Market
Nearby schools
GreatSchools rating
- 7/10Green Elementary SchoolGrades: K-5Distance: 0.3 mi
- 8/10Greene Middle SchoolGrades: 6-8Distance: 0.3 mi
- 7/10Smithville High SchoolGrades: 9-12Distance: 0.3 mi
Schools provided by the listing agent
- District: Green LSD (Wayne)- 8503
Source: MLS Now. This data may not be complete. We recommend contacting the local school district to confirm school assignments for this home.
Get a cash offer in 3 minutes
Find out how much your home could sell for in as little as 3 minutes with a no-obligation cash offer.
Estimated market value
$194,600
Get a cash offer in 3 minutes
Find out how much your home could sell for in as little as 3 minutes with a no-obligation cash offer.
Estimated market value
$194,600
- Ohio
- Wayne County
- Smithville
- 44677
- 169 S Milton St
Nearby cities
Nearby zip codes
Other Smithville Topics
