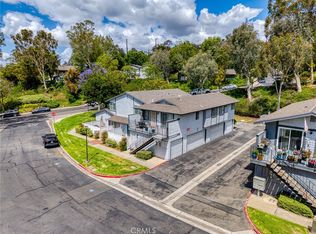
Nestled in the scenic hills of Orange within the highly desirable Chapman Townhomes community, this immaculate end-unit townhome has been completely remodeled with exceptional detail and quality craftmanship throughout. Offering 3 bedrooms and 2.5 bathrooms, this turnkey residence combines modern luxury with everyday comfort.
A stunning new double entry door with smart lock remote access welcomes you inside to an open and inviting floor plan featuring luxury vinyl plank flooring, fresh interior paint, updated baseboards, recessed lighting, and upgraded closet doors throughout. The designer kitchen showcases custom-built premium white oak cabinetry with pull-out drawers, elegant quartz countertops and full-height quartz backsplash, a Kohler cast iron double sink, with built-in air button and soap dispenser, Kohler faucet, and GE stainless steel appliances including a 4 burner electric cooktop, oven, and dishwasher.
The luxurious primary suite features a beautiful, redesigned bathroom with custom white oak vanity, waterfall quartz countertops and backsplash, custom walk-in shower, porcelain tile flooring, Kohler fixtures, frameless medicine cabinet, and Kohler bidet toilet. The guest bathroom has been equally upgraded with custom vanity, waterfall quartz counters, porcelain tile flooring, bathtub with Kohler glass enclosure, Kohler fixtures, frameless medicine cabinet, and Kohler toilet. The stylish powder room offers a custom vanity, quartz countertop, decorative ceramic tile wall, Kohler sink and fixtures, and LED backlit mirror.
Additional improvements include 16 Milgard dual-pane windows, a Milgard sliding glass door, recently replaced American Standard water heater, and a complete HVAC system installed in 2022.
Ideally located near award-winning schools, parks, shopping, dining, hiking and biking trails, major freeways, and charming shops and restaurants of Old Towne Orange. This exceptional home offers a rare opportunity to own a fully renovated residence in one of Orange's most sought-after communities. Truly a must-see property.
Pending
Listed by: EDWARD ALLAN REAL ESTATE • ED DOMINGUEZ • Contact: 951-780-3308
Price cut: $55K (6/29)
$1,045,000
169 S Stonebrook Dr, Orange, CA 92869
3beds
2,103sqft
Condominium
Built in 1979
-- sqft lot
$-- Zestimate®
$497/sqft
$587/mo HOA
What's special
- 27 days |
- 493 |
- 15 |
Zillow last checked:
Listing updated:
Listed by:
ED DOMINGUEZ DRE #01238029 909-228-6029,
EDWARD ALLAN REAL ESTATE
Source: CRMLS,MLS#: IV26137487 Originating MLS: California Regional MLS
Originating MLS: California Regional MLSFacts & features
Interior
Bedrooms & bathrooms
- Bedrooms: 3
- Bathrooms: 3
- Full bathrooms: 2
- 1/2 bathrooms: 1
- Main level bathrooms: 1
Rooms
- Room types: Bedroom, Den, Foyer, Living Room
Bedroom
- Features: All Bedrooms Up
Cooling
- Central Air
Appliances
- Laundry: In Garage
Features
- All Bedrooms Up, Entrance Foyer
- Has fireplace: Yes
- Fireplace features: Living Room
- Common walls with other units/homes: 1 Common Wall
Interior area
- Total interior livable area: 2,103 sqft
Property
Parking
- Total spaces: 2
- Parking features: Garage
- Attached garage spaces: 2
Features
- Levels: Two
- Stories: 2
- Entry location: 1
- Pool features: Community, Association
- Has view: Yes
- View description: Canyon
Lot
- Size: 9.48 Acres
Details
- Parcel number: 93549016
- Special conditions: Standard
Construction
Type & style
- Home type: Condo
- Property subtype: Condominium
- Attached to another structure: Yes
Condition
- New construction: No
- Year built: 1979
Utilities & green energy
- Sewer: Public Sewer
- Water: Public
Community & HOA
Community
- Features: Suburban, Pool
- Subdivision: Canyon View (Cyvw)
HOA
- Has HOA: Yes
- Amenities included: Pool, Tennis Court(s)
- HOA fee: $587 monthly
- HOA name: Chapman Townhomes HOA
- HOA phone: 714-845-7959
Location
- Region: Orange
Financial & listing details
- Price per square foot: $497/sqft
- Date on market: 6/24/2026
- Cumulative days on market: 27 days
- Listing terms: Cash,Cash to New Loan,Conventional
Estimated market value
Not available
Estimated sales range
Not available
$4,558/mo
Price history
| Date | Event | Price |
|---|---|---|
| 7/7/2026 | Pending sale | $1,045,000$497/sqft |
Source:  CRMLS #IV26137487 Report a problem CRMLS #IV26137487 Report a problem | ||
| 6/29/2026 | Price change | $1,045,000-5%$497/sqft |
Source: CRMLS #IV26137487 Report a problem | ||
| 6/24/2026 | Listed for sale | $1,100,000+91.3%$523/sqft |
Source: CRMLS #IV26137487 Report a problem | ||
| 6/30/2017 | Listing removed | $575,000$273/sqft |
Source: KATNIK BROTHERS R.E. SERVICES CORP. #eps-1287517174-1493158590 Report a problem | ||
| 4/27/2017 | Listed for sale | $575,000$273/sqft |
Source: KATNIK BROTHERS R.E. SERVICES CORP. #eps-1287517174-1493158590 Report a problem | ||
Public tax history
Tax history is unavailable.
Monthly payment
Est. payment
Payment breakdown
Explore the cost of this home by adjusting the details. Changes won't be saved.Climate risks
Neighborhood: 92869
Nearby schools
GreatSchools rating
- 9/10Panorama Elementary SchoolGrades: K-6Distance: 0.5 mi
- 6/10Santiago Middle SchoolGrades: 7-8Distance: 0.7 mi
- 8/10El Modena High SchoolGrades: 9-12Distance: 1.3 mi
Schools provided by the listing agent
- Elementary: Panorama
- Middle: Santiago
- High: El Modena
Source: CRMLS. This data may not be complete. We recommend contacting the local school district to confirm school assignments for this home.
- $878,7003 bd2 ba1.8k sqft143 S Stonebrook Dr, Orange, CA 92869Off Market
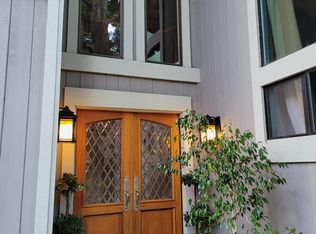
- $715,9002 bd3 ba1.3k sqft151 S Stonebrook Dr #8, Orange, CA 92869Off Market
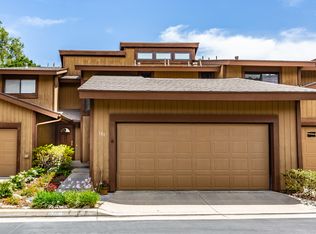
- $866,8003 bd3 ba1.8k sqft119 S Stonebrook Dr #64, Orange, CA 92869Off Market
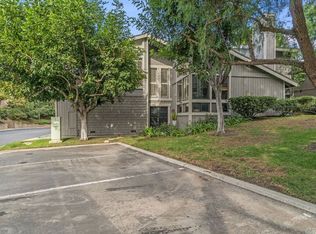
- $867,3003 bd3 ba1.8k sqft137 S Stonebrook Dr #5, Orange, CA 92869Off Market

- $885,3003 bd2 ba2.1k sqft104 S Waterwheel Way #43, Orange, CA 92869Off Market
- $910,3003 bd2 ba2.1k sqft163 S Stonebrook Dr #14, Orange, CA 92869Off Market
- $1,103,1003 bd3 ba2.1k sqft169 S Stonebrook Dr #16, Orange, CA 92869Off Market
- $950,2003 bd3 ba2.1k sqft163 S Stonebrook Dr, Orange, CA 92869Off Market
A local agent can set up tours, give advice and negotiate with sellers.
Similar homes
- $990,0003 bd3 ba1.2k sqft419 Deerfield Ave #93, Irvine, CA 92606For Sale
 MLS ID #OC26141329, Liuzhen Zheng, Real Broker. CRMLS
 - $1,048,8883 bd3 ba1.7k sqft6117 E Garnet Cir, Anaheim, CA 92807For Sale
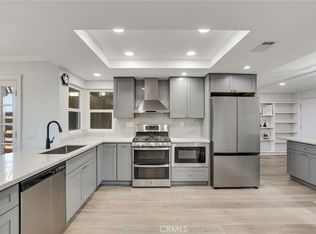 MLS ID #CV26078649, Lilia Abee, LILIA ABEE, BROKER. CRMLS
 - $719,9003 bd3 ba1.1k sqft20003 Clear River Ln, Yorba Linda, CA 92886For Sale
 MLS ID #OC26125026, Nick Nguyen, Perfect Real Estate Solutions. CRMLS
 - $1,275,0003 bd3 ba1.5k sqft20 Lanciano, Irvine, CA 92620For Sale
 MLS ID #PW26150689, Janan Hishmeh, Sal Nesh, Broker. CRMLS
 - $1,199,0003 bd3 ba1.9k sqft31601 Via Conejo, Coto De Caza, CA 92679For SaleMLS ID #OC26039253, Lyn Chadwick, Berkshire Hathaway HomeService. CRMLS
- $880,0003 bd2 ba1.6k sqft2915 Persimmon Pl, Fullerton, CA 92835For SaleMLS ID #IG26157043, Jeannie Hallgrimson, Re/Max Partners. CRMLS
- $1,100,0004 bd3 ba1.6k sqft8 Deodar, Irvine, CA 92604For SaleMLS ID #OC26075295, Kaige Zhao, Harvest Realty Development. CRMLS
- $1,048,8004 bd3 ba2.1k sqft16704 Mesa Oak Ave, Chino Hills, CA 91709For SaleMLS ID #WS26131332, DONG CHEN, Pinnacle Real Estate Group. CRMLS
- $999,0003 bd2 ba1.3k sqft3357 W Olinda Ln, Anaheim, CA 92804For SaleMLS ID #GD26122240, Ravi Sharma, NextHome Grandview. CRMLS
- $1,099,5003 bd3 ba1.7k sqft28404 Buena Vis, Mission Viejo, CA 92692For SaleMLS ID #OC26143905, Beau Beardslee, First Team Real Estate. CRMLS
- $1,319,0004 bd3 ba2.3k sqft14132 Carfax Ave, Tustin, CA 92780For SaleMLS ID #PW26094766, John Chace, CBA. CRMLS
- $899,0003 bd3 ba1.6k sqft2809 Park Vista Ct, Fullerton, CA 92835For SaleMLS ID #TR26138733, Aileen Zhang, JC Pacific Corp.. CRMLS
- $1,389,0004 bd3 ba2k sqft12 Tortoise Shell, Irvine, CA 92604For SaleMLS ID #PW26149079, Sarah Sees Smith, Seven Gables Real Estate. CRMLS
- $925,0003 bd2 ba1.4k sqft1260 Tiburon St, Placentia, CA 92870For SaleMLS ID #PW26133781, Donna Dostalik, RE/MAX Unlimited Real Estate. CRMLS
- $848,0003 bd3 ba2.5k sqft19013 Consul Ave, Corona, CA 92881For SaleMLS ID #IV26132616, SCOTT TUCKER, PROVIDENCE REALTY. CRMLS
- $949,9994 bd3 ba1.5k sqft5583 Tiffany Ave, Garden Grove, CA 92845For SaleMLS ID #OC26147110, Jamie Pirritano, The L3. CRMLS
- $1,475,0003 bd3 ba1.8k sqft8239 Noelle Dr, Huntington Beach, CA 92646For SaleMLS ID #OC26148010, Matthew Kanoudi, The L3. CRMLS
- $1,350,0004 bd3 ba2.8k sqft2310 N Linwood St, Santa Ana, CA 92705For SaleMLS ID #NP26117088, Ann Marie Caster, Berkshire Hathaway HomeService. CRMLS
- $1,454,9005 bd3 ba2.4k sqft7666 E Paseo Laredo, Anaheim, CA 92808For SaleMLS ID #IV26150903, ROY KARIMPOUR, NEW BEGINNING REALTY, INC. CRMLS
- $1,189,0004 bd3 ba2.2k sqft752 Golden Prados Dr, Diamond Bar, CA 91765For SaleMLS ID #TR26133071, Dong Hua, Pinnacle Real Estate Group. CRMLS
Local buyer's agents are ready to help
