Skip main navigation
Off market
  • $3,172,200

    169 SE Fiore Bello, Port St Lucie, FL 34952

    4beds
    6,646sqft
    Single Family Residence
    Built in 2006
    0.94 Acres Lot
    $3,172,200 Zestimate®
    $477/sqft
    $5,785 Estimated rent

    Home value

    $3,172,200

    $2.76M - $3.68M

    $5,785/mo

    Zestimate® history
    Loading
    Loading...

    Owner options

    List your home for rent

    $5,785/mo

    Rent Zestimate®

    Find your next renter with Zillow Rental Manager. Plus, with online applications, you can quickly screen prospective tenants – for free.

    Learn more

    $5,785/mo

    Rent Zestimate®

    Refinance and save

    $23,065/mo

    Est. payment

    Refinancing to a lower rate could help reduce your monthly payments and save thousands over the life of the loan.

    See today's rates

    $23,065/mo

    Est. payment

    Explore your selling options

    Work with a Zillow partner agent

    Leverage their expertise and Zillow's premium Showcase listings to get your home seen by more buyers.

    Get started

    List with your own agent

    Get your home in front of millions of buyers by listing it on Zillow.

    Learn how to do it

    Sell it yourself

    Take full control of how buyers see your home on Zillow by listing For Sale by Owner (FSBO).

    List your home

    What's special

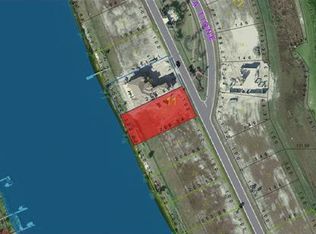
    Arguably the very best value for a home of this size and undisputable grandeur! Drastically reduced for the New Year, the jewel of Fiore Bello can now be sold for a fraction of what you'd pay for something similar anywhere else! Gracing the shores of the North Fork of the St Lucie River, this truly luxurious home occupies two lots with two docks. Brimming with every imaginable upgrade, including hand scraped Brazilian hardwood, wrought iron, cast stone columns, the impression throughout is palatial, with the custom 10ft front doors, impact glass, and incomparable marble flooring. The stunning kitchen has Wolf, Sub-zero appliances. There's a theatre room, elevator, state of the art audio/video, cameras and A/C thermostats. Nothing has been missed. Gorgeous pool/spa, all bedrooms have covered balconies, en suite bathrooms and walk-in closets! Not to be missed!

    This property is not currently displayed as for sale or rent on Zillow. This may be different from what's on other websites or public sources.

    Zillow last checked:

    Listing updated:

    Listed by:

    Adam S. Brown 772-485-2039,

    Waterfront Properties & Club C

    Bought with:

    Jennifer Minsky, 3378979

    Tauber Real Estate Services

    Source: BeachesMLS,MLS#: R10512182MLS LogoOriginating MLS: BeachesMLS

    Facts & features

    Interior

    Bedrooms & bathrooms
    • Bedrooms: 4
    • Bathrooms: 6
    • Full bathrooms: 4
    • 1/2 bathrooms: 2
    • Main level bathrooms: 1
    • Main level bedrooms: 1
    Primary bedroom
    • Level: Main
    • Area: 330
    • Dimensions: 15 X 22
    Bedroom 2
    • Area: 168
    • Dimensions: 14 X 12
    Bedroom 3
    • Area: 168
    • Dimensions: 12 X 14
    Bedroom 4
    • Area: 255
    • Dimensions: 15 X 17
    Den
    • Area: 144
    • Dimensions: 12 X 12
    Dining room
    • Area: 140
    • Dimensions: 14 X 10
    Family room
    • Area: 440
    • Dimensions: 22 X 20
    Kitchen
    • Level: Main
    • Area: 252
    • Dimensions: 18 X 14
    Living room
    • Level: Main
    • Area: 196
    • Dimensions: 14 X 14
    Utility room
    • Area: 80
    • Dimensions: 10 X 8
    Heating
    • Central, Electric, Zoned
    Cooling
    • Central Air, Electric, Zoned
    Appliances
    • Included: Dryer, Dishwasher, Electric Water Heater, Disposal, Gas Range, Ice Maker, Microwave, Oven, Refrigerator, Water Heater, Washer
    • Laundry: Inside, Laundry Closet
    Features
    • Wet Bar, Breakfast Bar, Breakfast Area, Closet Cabinetry, Central Vacuum, Dual Sinks, Entrance Foyer, Eat-in Kitchen, Elevator, Garden Tub/Roman Tub, High Ceilings, Jetted Tub, Living/Dining Room, Main Level Primary, Multiple Primary Suites, Multiple En Suite Bathrooms, Pantry, Split Bedrooms, Tub Shower, Walk-In Closet(s)
    • Flooring: Carpet, Marble, Wood
    • Doors: French Doors
    • Windows: Drapes, Skylight(s), Storm Window(s)
    • Has fireplace: Yes
    Interior area
    • Total structure area: 10,148
    • Total interior livable area: 6,646 sqft

    Property

    Parking
    • Total spaces: 3
    • Parking features: Attached, Garage, Garage Door Opener, RV Access/Parking
    • Attached garage spaces: 3
    Accessibility
    • Accessibility features: Accessibility Features, Accessible Elevator Installed
    Features
    • Levels: Two
    • Stories: 2
    • Entry location: Entry Level Living Area Y
    • Patio & porch: Covered, Patio, Balcony
    • Exterior features: Built-in Barbecue, Balcony, Barbecue, Lighting, Outdoor Kitchen, Outdoor Living Area
    • Has private pool: Yes
    • Pool features: Concrete, Heated, In Ground, Pool Equipment, Pool Sweep, Outside Bath Access
    • Has spa: Yes
    • Fencing: Fenced
    • Has view: Yes
    • View description: Intercoastal, River
    • Has water view: Yes
    • Water view: Intercoastal,River
    • Waterfront features: Navigable Water, No Fixed Bridges, Ocean Access, River Front
    Lot
    • Size: 0.94 Acres
    • Dimensions: 200wf x 205 x 200 x 205
    • Features: Sprinklers Automatic, Sprinkler System
    Details
    • Parcel number: 441170102680002
    • Zoning: R-1
    • Other equipment: Satellite Dish

    Construction

    Type & style
    • Home type: SingleFamily
    • Architectural style: European,Mediterranean
    • Property subtype: Single Family Residence
    Materials
    • Block, Concrete
    • Roof: Barrel
    Condition
    • Resale
    • New construction: No
    • Year built: 2006

    Utilities & green energy

    • Sewer: Public Sewer
    • Water: Public
    • Utilities for property: Cable Available, Natural Gas Available, Sewer Available, Underground Utilities, Water Available

    Community & HOA

    Community
    • Features: Home Owners Association, Street Lights
    • Security: Security System Owned, Security System, Closed Circuit Camera(s), Fire Alarm, Phone Entry, Smoke Detector(s)
    • Pet deposit fee: $0
    • Subdivision: Island of Ravello Port St. Lucie
    HOA
    • Has HOA: Yes
    • Amenities included: Clubhouse, Sidewalks, Tennis Court(s)
    • Services included: Common Areas, Security
    • HOA fee: $442 monthly
    Location
    • Region: Pt Saint Lucie

    Financial & listing details

    • Price per square foot: $477/sqft
    • Annual tax amount: $38,983
    • Date on market: 3/5/2021
    • Cumulative days on market: 586 days
    • Listing terms: Cash,Conventional
    • Road surface type: Paved

    Price history

    DateEventPrice
    4/30/2021Sold$2,500,000$376/sqft
    Source: BeachesMLS #R10512182 Report a problem

    Public tax history

    Tax history is unavailable.

    Neighborhood: Sandpiper Bay

    Nearby schools

    GreatSchools rating
    Get a cash offer in 3 minutes
    Find out how much your home could sell for in as little as 3 minutes with a no-obligation cash offer.
    Estimated market value
    $3,172,200
    Get a cash offer in 3 minutes
    Find out how much your home could sell for in as little as 3 minutes with a no-obligation cash offer.
    Estimated market value
    $3,172,200