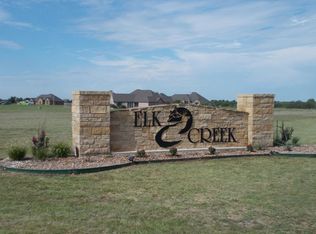
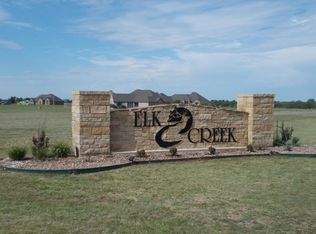
Elegant home in Elk Creek Addition and Cache School District! This home will sweep you off your feet with an inviting front porch, over-sized entry door, welcoming entryway, sweeping ceilings, gorgeous kitchen with shaker-style cabinetry and wood-plank ceramic tile flooring. The open living area features over-sized windows for natural light, a gas fireplace, modern ceiling fan, recessed lighting and 10 foot ceilings. The dining room and kitchen have beautiful light fixtures that match the entry chandelier. The kitchen has upgraded appliances with a gas cooktop, slide-out microwave, apron-front farm sink located directly beside the dishwasher in a large single-level island with rich marble counter tops. There is a large walk-in pantry off the kitchen with a white barn door. The primary suite is a private luxury area with a large walk-in closet, whirlpool tub, separate tiled shower and two separate sinks. The lighting in the bath is bright and modern. The other 3 bedrooms are located across the living area from the primary providing additional privacy. There is a full bath in the hallway with the other bedrooms. It also features marble counter tops and a beautiful tub-shower! Just off the dining area is a large covered patio with recessed lighting and ample exterior outlets. There is also an over-sized, 3-car garage for all your toys! Call Kim Thomas for a tour of this beautiful home, 580-704-9916.
Under contract
$370,000
169 SW Elk Creek Loop, Cache, OK 73527
4beds
2,010sqft
Single Family Residence
Built in 2023
1 Acres Lot
$368,500 Zestimate®
$184/sqft
$21/mo HOA
What's special
Welcoming entrywayLarge walk-in closetInviting front porchWhirlpool tubModern ceiling fanSeparate tiled showerWood-plank ceramic tile flooring
- 55 days
- 323
- 17
Zillow last checked:
Listing updated:
Listed by:
KIMBERLY THOMAS 580-704-9916,
RE/MAX PROFESSIONALS
Source: Lawton BOR,MLS#: 171831
Facts & features
Interior
Bedrooms & bathrooms
- Bedrooms: 4
- Bathrooms: 2
- Full bathrooms: 2
Rooms
- Room types: Open Living, Great Room
Kitchen
- Features: Kitchen/Dining, Breakfast Bar
Heating
- Fireplace(s), Central, Electric
Cooling
- Central-Electric, Ceiling Fan(s)
Appliances
- Included: Electric, Gas, Freestanding Stove, Cooktop, Oven, Vent Hood, Microwave, Dishwasher, Disposal, Refrigerator, Gas Water Heater
- Laundry: Washer Hookup, Dryer Hookup, Utility Room
Features
- Kitchen Island, Walk-In Closet(s), Pantry, 8-Ft.+ Ceiling, Quartz Countertops, One Living Area
- Flooring: Ceramic Tile, Carpet
- Windows: Double Pane Windows, Window Coverings
- Attic: Floored
- Has fireplace: Yes
- Fireplace features: Propane, Insert
Interior area
- Total structure area: 2,010
- Total interior livable area: 2,010 sqft
Property
Parking
- Total spaces: 3
- Parking features: Auto Garage Door Opener, Garage Door Opener, Garage Faces Side, Double Driveway
- Garage spaces: 3
- Has uncovered spaces: Yes
Features
- Levels: One
- Patio & porch: Covered Porch, Covered Patio
- Has spa: Yes
- Spa features: Whirlpool
Lot
- Size: 1 Acres
- Features: Lawn Sprinkler
Details
- Parcel number: 01N13W102916500010014
Construction
Type & style
- Home type: SingleFamily
- Property subtype: Single Family Residence
Materials
- Brick Veneer
- Foundation: Slab
- Roof: Ridge Vents
Condition
- Original
- Year built: 2023
Utilities & green energy
- Electric: Cotton Electric
- Gas: Propane
- Sewer: Aeration Septic
- Water: Rural District
Community & HOA
Community
- Security: Smoke/Heat Alarm
HOA
- HOA fee: $250 annually
Location
- Region: Cache
Financial & listing details
- Price per square foot: $184/sqft
- Tax assessed value: $369,613
- Annual tax amount: $4,400
- Price range: $370K - $370K
- Date on market: 7/28/2026
- Listing terms: VA Loan,FHA,Conventional,Assumable,Cash
- Road surface type: Paved
Estimated market value
$368,500
$350,000 - $387,000
$2,462/mo
Price history
| Date | Event | Price |
|---|---|---|
| 9/9/2026 | Contingent | $370,000$184/sqft |
Source: Lawton BOR #171831 Report a problem | ||
| 7/28/2026 | Listed for sale | $370,000-1.2%$184/sqft |
Source: Lawton BOR #171831 Report a problem | ||
| 7/28/2026 | Listing removed | -- |
Source: Owner Report a problem | ||
| 7/17/2026 | Price change | $374,500-1.8%$186/sqft |
Source: Owner Report a problem | ||
| 6/30/2026 | Listed for sale | $381,500+10.6%$190/sqft |
Source: Owner Report a problem | ||
| 12/12/2023 | Sold | $345,000-1.4%$172/sqft |
Source: Lawton BOR #164762 Report a problem | ||
| 10/17/2023 | Contingent | $350,000$174/sqft |
Source: Lawton BOR #164762 Report a problem | ||
| 10/13/2023 | Listed for sale | $350,000+1086.4%$174/sqft |
Source: Lawton BOR #164762 Report a problem | ||
| 3/10/2023 | Sold | $29,500$15/sqft |
Source: Lawton BOR #159081 Report a problem | ||
| 2/9/2023 | Contingent | $29,500$15/sqft |
Source: Lawton BOR #159081 Report a problem | ||
| 8/5/2021 | Listed for sale | $29,500$15/sqft |
Source: Lawton BOR #159081 Report a problem | ||
| 8/1/2021 | Listing removed | -- |
Source: Lawton BOR #153057 Report a problem | ||
| 6/11/2021 | Listed for sale | $29,500-9.2%$15/sqft |
Source: Lawton BOR #153057 Report a problem | ||
| 5/1/2021 | Listing removed | -- |
Source: Lawton BOR Report a problem | ||
| 6/5/2020 | Sold | $32,500+10.2%$16/sqft |
Source: Public Record Report a problem | ||
| 4/1/2016 | Listed for sale | $29,500$15/sqft |
Source: RE/MAX PROFESSIONALS #144329 Report a problem | ||
Public tax history
| Year | Property taxes | Tax assessment |
|---|---|---|
| 2025 | -- | $39,739 +3% |
| 2024 | -- | $38,581 +214238.9% |
| 2023 | $2 | $18 |
| 2022 | $2 | $18 +5.9% |
| 2021 | $2 | $17 +6.3% |
| 2020 | $2 | $16 +6.7% |
| 2019 | $2 +100% | $15 +7.1% |
| 2017 | $1 | $14 +7.7% |
| 2016 | $1 -20.6% | $13 |
| 2015 | $1 +11.5% | $13 +8.3% |
| 2014 | $1 -8.9% | $12 |
| 2013 | $1 +5.1% | $12 |
| 2012 | $1 | $12 |
| 2011 | -- | $12 |
| 2010 | -- | $12 +9.1% |
| 2008 | $1 | $11 |
| 2007 | $1 +7.8% | $11 |
| 2006 | $1 | $11 |
Find assessor info on the county website
Monthly payment
Est. payment
Payment breakdown
Explore the cost of this home by adjusting the details. Changes won't be saved.Climate risks
Neighborhood: 73527
Nearby schools
Schools provided by the listing agent
- Elementary: Cache
- Middle: Cache
- High: Cache Sr Hi
Source: Lawton BOR. This data may not be complete. We recommend contacting the local school district to confirm school assignments for this home.
Similar homes
- $379,9004 bd3 ba2.8k sqft293 SW Deyo Landing Loop, Cache, OK 73527For Sale
 MLS ID #171907, BARRY T EZERSKI, RE/MAX PROFESSIONALS (BO). Lawton BOR
 - $348,0004 bd2 ba2k sqft11325 SW Woodlawn Rd, Lawton, OK 73505For Sale
 MLS ID #171620, HEAVEN SPEIRS, PARKS JONES REALTY. Lawton BOR
 - $349,9004 bd2 ba2k sqft20951 SW Lee Blvd, Indiahoma, OK 73552New Construction
 MLS ID #172148, TRACI GREEN, TRACI GREEN PROPERTIES. Lawton BOR
 - $349,9004 bd3 ba2.2k sqft206 Meadowland, Cache, OK 73527New Construction
 MLS ID #172094, LAUREN BROWN, CENTURY 21 FIRST CHOICE REALTY. Lawton BOR
