This 3,398 sq. ft., 5-bed/3.5 bath property, situated on a 0.37-acre lot, features a formal dining area, a large family room for gatherings, and a modern kitchen with stainless steel appliances, granite countertops, and a center island. A large patio area with an outdoor kitchen is located at the rear of the property, overlooking the backyard. Located in Madison, MS, enjoy access to neighborhood amenities, such as a community pool and a playground, before returning to the privacy of your home.
Closed
Price Unknown
169 Saint Ives Dr, Madison, MS 39110
5beds
3,398sqft
Residential, Single Family Residence
Built in 2008
0.37 Acres Lot
$450,000 Zestimate®
$--/sqft
$3,454 Estimated rent
Home value
$450,000
$419,000 - $486,000
$3,454/mo
Zestimate® history
Owner options
List your home for rent
$3,454/mo
Rent Zestimate®
Find your next renter with Zillow Rental Manager. Plus, with online applications, you can quickly screen prospective tenants – for free.
$3,454/mo
Rent Zestimate®
Refinance and save
Refinancing to a lower rate could help reduce your monthly payments and save thousands over the life of the loan.
Explore your selling options
Work with a Zillow partner agent
Leverage their expertise and Zillow's premium Showcase listings to get your home seen by more buyers.
Get startedList with your own agent
Get your home in front of millions of buyers by listing it on Zillow.
Learn how to do itSell it yourself
Take full control of how buyers see your home on Zillow by listing For Sale by Owner (FSBO).
List your homeWhat's special
Zillow last checked:
Listing updated:
Listed by:
Anita Orey 601-316-0696,
Arx Point Realty, LLC
Bought with:
Liston Sage, S50099
Hopper Properties
Source: MLS United,MLS#: 4153207
Facts & features
Interior
Bedrooms & bathrooms
- Bedrooms: 5
- Bathrooms: 4
- Full bathrooms: 3
- 1/2 bathrooms: 1
Heating
- Central, Natural Gas
Cooling
- Central Air, Gas, Multi Units
Appliances
- Included: Bar Fridge, Built-In Gas Range, Dishwasher, Double Oven, Exhaust Fan, Microwave, Refrigerator, Stainless Steel Appliance(s), Water Heater
- Laundry: Laundry Room
Features
- Built-in Features, Ceiling Fan(s), Crown Molding, Double Vanity, Eat-in Kitchen, Entrance Foyer, Granite Counters, High Ceilings, High Speed Internet, Kitchen Island, Pantry, Primary Downstairs, Recessed Lighting, Sound System, Walk-In Closet(s), Wet Bar, Soaking Tub
- Flooring: Carpet, Ceramic Tile, Wood
- Doors: Double Entry, French Doors
- Windows: Blinds, Double Pane Windows, Screens
- Has fireplace: Yes
- Fireplace features: Kitchen, Living Room, Outside
Interior area
- Total structure area: 3,398
- Total interior livable area: 3,398 sqft
Property
Parking
- Total spaces: 2
- Parking features: Garage Faces Side, Direct Access, Concrete
- Garage spaces: 2
Features
- Levels: Two
- Stories: 2
- Patio & porch: Patio, Slab
- Exterior features: Outdoor Grill, Private Yard, Rain Gutters
- Fencing: Back Yard,Wood,Wrought Iron,Fenced
Lot
- Size: 0.37 Acres
- Features: City Lot, Few Trees, Landscaped, Level
Details
- Parcel number: 072b09d118/00.00
Construction
Type & style
- Home type: SingleFamily
- Property subtype: Residential, Single Family Residence
Materials
- Brick, Stucco
- Foundation: Slab
- Roof: Architectural Shingles
Condition
- Move In Ready
- New construction: No
- Year built: 2008
Utilities & green energy
- Sewer: Public Sewer
- Water: Public
- Utilities for property: Cable Available, Electricity Connected, Natural Gas Available, Sewer Connected, Water Connected
Community & HOA
Community
- Security: Closed Circuit Camera(s), Smoke Detector(s)
- Subdivision: Saint Ives
HOA
- Has HOA: No
Location
- Region: Madison
Financial & listing details
- Tax assessed value: $355,520
- Annual tax amount: $3,842
- Date on market: 6/18/2026
- Electric utility on property: Yes
Price history
| Date | Event | Price |
|---|---|---|
| 9/22/2026 | Sold | -- |
Source: MLS United #4153207 Report a problem | ||
| 8/18/2026 | Pending sale | $450,000$132/sqft |
Source: MLS United #4153207 Report a problem | ||
| 8/13/2026 | Price change | $450,000-5.9%$132/sqft |
Source: MLS United #4153207 Report a problem | ||
| 7/23/2026 | Price change | $478,000-2.6%$141/sqft |
Source: MLS United #4153207 Report a problem | ||
| 7/9/2026 | Price change | $491,000-9.1%$144/sqft |
Source: MLS United #4153207 Report a problem | ||
| 6/25/2026 | Price change | $540,000-2.7%$159/sqft |
Source: MLS United #4153207 Report a problem | ||
| 6/18/2026 | Listed for sale | $555,000-10.3%$163/sqft |
Source: MLS United #4153207 Report a problem | ||
| 5/20/2026 | Sold | -- |
Source: Public Record Report a problem | ||
| 8/5/2023 | Listing removed | -- |
Source: Owner Report a problem | ||
| 7/21/2023 | Price change | $618,439+3.1%$182/sqft |
Source: Owner Report a problem | ||
| 7/14/2023 | Pending sale | $599,999$177/sqft |
Source: Owner Report a problem | ||
| 6/2/2023 | Listed for sale | $599,999+58.3%$177/sqft |
Source: Owner Report a problem | ||
| 3/24/2021 | Listing removed | -- |
Source: Owner Report a problem | ||
| 11/19/2019 | Listing removed | $379,000$112/sqft |
Source: Owner Report a problem | ||
| 10/23/2019 | Pending sale | $379,000$112/sqft |
Source: Owner Report a problem | ||
| 10/18/2019 | Price change | $379,000-0.3%$112/sqft |
Source: Owner Report a problem | ||
| 8/27/2019 | Pending sale | $379,999$112/sqft |
Source: Owner Report a problem | ||
| 8/18/2019 | Price change | $379,999-0.8%$112/sqft |
Source: Owner Report a problem | ||
| 8/12/2019 | Price change | $383,000-1.8%$113/sqft |
Source: Owner Report a problem | ||
| 7/27/2019 | Price change | $390,000-1.3%$115/sqft |
Source: Owner Report a problem | ||
| 7/10/2019 | Price change | $395,000-1%$116/sqft |
Source: Owner Report a problem | ||
| 4/30/2019 | Listed for sale | $399,000+2.3%$117/sqft |
Source: Owner Report a problem | ||
| 10/30/2018 | Listing removed | $390,000$115/sqft |
Source: Owner Report a problem | ||
| 8/1/2018 | Price change | $390,000+0.5%$115/sqft |
Source: Owner Report a problem | ||
| 7/10/2018 | Price change | $388,000-3%$114/sqft |
Source: The Furr Group #302676 Report a problem | ||
| 5/24/2018 | Price change | $399,900-2.4%$118/sqft |
Source: FURR GROUP, THE #302676 Report a problem | ||
| 3/30/2018 | Listed for sale | $409,900$121/sqft |
Source: FURR GROUP, THE #302676 Report a problem | ||
Public tax history
| Year | Property taxes | Tax assessment |
|---|---|---|
| 2025 | $3,843 | $35,552 |
| 2024 | $3,843 -8.1% | $35,552 -1% |
| 2023 | $4,183 | $35,898 |
| 2022 | $4,183 +4.1% | $35,898 +4.1% |
| 2021 | $4,020 | $34,497 |
| 2020 | $4,020 +8.1% | $34,497 |
| 2019 | $3,720 | $34,497 |
| 2018 | $3,720 | $34,497 +1.7% |
| 2017 | $3,720 +1.8% | $33,937 |
| 2016 | $3,655 | $33,937 |
| 2015 | $3,655 -4.5% | $33,937 -4.1% |
| 2014 | $3,825 | $35,400 |
| 2013 | -- | -- |
| 2012 | -- | -- |
| 2011 | -- | -- |
| 2010 | -- | -- |
| 2009 | -- | -- |
| 2008 | -- | -- |
| 2007 | -- | -- |
| 2006 | -- | -- |
Find assessor info on the county website
Neighborhood: 39110
Nearby homes
- $--5 bd3 ba3.4k sqft165 Saint Ives Dr, Madison, MS 39110Sold

- $682,8004 bd5 ba3.7k sqft173 Saint Ives Dr, Madison, MS 39110Off Market

- $582,2004 bd5 ba4k sqft161 Saint Ives Dr, Madison, MS 39110Off Market

- $628,2004 bd6 ba4k sqft177 Saint Ives Dr, Madison, MS 39110Off Market
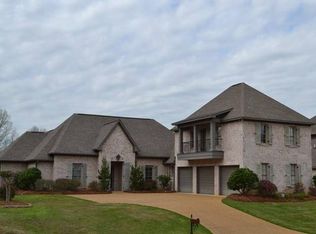
- $648,8004 bd5 ba3.9k sqft170 Saint Ives Dr, Madison, MS 39110Off Market
- $552,400-- bd5 ba3.6k sqft166 Saint Ives Dr, Madison, MS 39110Off Market
- $699,7004 bd3 ba4.1k sqft501 Ashbury Ct, Madison, MS 39110Off Market
- $584,5004 bd3 ba3.9k sqft162 Saint Ives Dr, Madison, MS 39110Off Market
Nearby schools
GreatSchools rating
- 10/10Madison Avenue Lower Elementary SchoolGrades: K-2Distance: 0.5 mi
- 10/10Rosa Scott SchoolGrades: 9Distance: 1.6 mi
- 10/10Madison Avenue Upper Elementary SchoolGrades: 3-5Distance: 0.5 mi
Schools provided by the listing agent
- Elementary: Madison Avenue
- Middle: Rosa Scott
- High: Madison Central
Source: MLS United. This data may not be complete. We recommend contacting the local school district to confirm school assignments for this home.
- Mississippi
- Madison County
- Madison
- 39110
- 169 Saint Ives Dr
