Skip main navigation
Closed
  • $312,000

    169 Sanctuary Pl, Jasper, GA 30143

    2beds
    1,377sqft
    Townhouse, Residential
    Built in 2020
    3,049.2 Square Feet Lot
    $323,200 Zestimate®
    $227/sqft
    $1,947 Estimated rent

    Home value

    $323,200

    $307,000 - $339,000

    $1,947/mo

    Zestimate® history
    Loading
    Loading...

    Owner options

    List your home for rent

    $1,947/mo

    Rent Zestimate®

    Find your next renter with Zillow Rental Manager. Plus, with online applications, you can quickly screen prospective tenants – for free.

    Learn more

    $1,947/mo

    Rent Zestimate®

    Refinance and save

    $2,048/mo

    Est. payment

    Refinancing to a lower rate could help reduce your monthly payments and save thousands over the life of the loan.

    See today's rates

    $2,048/mo

    Est. payment

    Explore your selling options

    Work with a Zillow partner agent

    Leverage their expertise and Zillow's premium Showcase listings to get your home seen by more buyers.

    Get started

    List with your own agent

    Get your home in front of millions of buyers by listing it on Zillow.

    Learn how to do it

    Sell it yourself

    Take full control of how buyers see your home on Zillow by listing For Sale by Owner (FSBO).

    List your home

    What's special

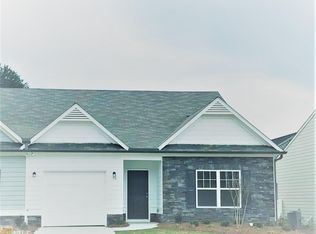
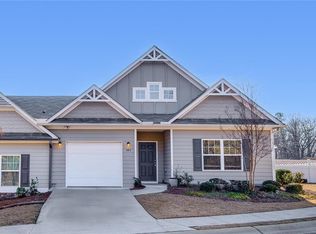
    Welcome to your serene retreat nestled in the heart of Jasper's charming North Georgia mountain community. This tastefully appointed townhome resides in the coveted Piedmont Village, an active adult community renowned for its tranquil ambiance and convenient location. Boasting meticulous maintenance and thoughtful design, this residence offers a seamless blend of comfort and sophistication. Step inside to discover a bright and airy interior adorned with modern finishes and ample natural light streaming through large windows, creating an inviting atmosphere ideal for both relaxation and entertainment. The spacious living area provides a welcoming haven to unwind, featuring elegant hardwood floors and a cozy fireplace, perfect for chilly mountain evenings. Adjacent, the well-appointed kitchen beckons culinary enthusiasts with its sleek countertops, stainless steel appliances, and ample cabinet space, inspiring culinary creativity. Retreat to the luxurious master suite, where serenity awaits amidst plush carpeting, a generous walk-in closet, and an en-suite bathroom complete with a double vanity and a soothing soaking tub. An additional bedroom offers versatility as a guest suite or home office, ensuring ample space to accommodate your lifestyle needs. Step outside to your private patio, where you can savor morning coffee or bask in the beauty of nature that surrounds you. Take advantage of Piedmont Village's array of amenities, including easy access to Piedmont Mountainside Hospital and the nearby Publix, ensuring convenience at your fingertips. Experience the best of mountain living with endless opportunities for outdoor recreation, from hiking picturesque trails to exploring charming downtown Jasper's quaint shops and restaurants. Whether you're seeking a peaceful retreat or an active lifestyle, this impeccably maintained townhome offers the perfect blend of comfort, convenience, and community in the heart of North Georgia's enchanting landscape. Welcome home to Piedmont Village.

    Zillow last checked:

    Listing updated:

    Listing Provided by:

    Justin Hood,

    Atlanta Fine Homes Sotheby's International

    Bought with:

    Darren Bondy, 363720

    Coldwell Banker Realty

    Source: FMLS GA,MLS#: 7383740MLS Logo

    Facts & features

    Interior

    Bedrooms & bathrooms
    • Bedrooms: 2
    • Bathrooms: 2
    • Full bathrooms: 2
    • Main level bathrooms: 2
    • Main level bedrooms: 2
    Primary bedroom
    • Features: Master on Main
    • Level: Master on Main
    Bedroom
    • Features: Master on Main
    Primary bathroom
    • Features: None
    Dining room
    • Features: None
    Kitchen
    • Features: Breakfast Bar
    Heating
    • Central
    Cooling
    • Central Air
    Appliances
    • Included: Other
    • Laundry: Other
    Features
    • Other
    • Flooring: Carpet, Other
    • Windows: None
    • Basement: None
    • Has fireplace: No
    • Fireplace features: None
    • Common walls with other units/homes: 2+ Common Walls
    Interior area
    • Total structure area: 1,377
    • Total interior livable area: 1,377 sqft
    • Finished area above ground: 1,377
    • Finished area below ground: 0

    Property

    Parking
    • Total spaces: 1
    • Parking features: Garage
    • Garage spaces: 1
    Accessibility
    • Accessibility features: None
    Features
    • Levels: One
    • Stories: 1
    • Patio & porch: Rear Porch, Screened
    • Exterior features: Private Yard, No Dock
    • Pool features: None
    • Spa features: None
    • Fencing: Fenced
    • Has view: Yes
    • View description: Other
    • Waterfront features: None
    • Body of water: None
    Lot
    • Size: 3,049 sqft
    • Features: Other
    Details
    • Additional structures: None
    • Parcel number: 042C 020
    • Other equipment: None
    • Horse amenities: None

    Construction

    Type & style
    • Home type: Townhouse
    • Architectural style: Townhouse,Traditional
    • Property subtype: Townhouse, Residential
    • Attached to another structure: Yes
    Materials
    • Other
    • Foundation: Slab
    • Roof: Composition,Shingle
    Condition
    • Resale
    • New construction: No
    • Year built: 2020

    Utilities & green energy

    • Electric: Other
    • Sewer: Public Sewer
    • Water: Public
    • Utilities for property: Electricity Available
    Green energy
    • Energy efficient items: None
    • Energy generation: None

    Community & neighborhood

    Security
    • Security features: None
    Community
    • Community features: None
    Senior living
    • Senior community: Yes
    Location
    • Region: Jasper
    • Subdivision: Piedmont Village

    HOA & financial

    HOA
    • Has HOA: Yes
    • HOA fee: $210 monthly
    • Services included: Maintenance Grounds, Maintenance Structure

    Other

    Other facts
    • Ownership: Fee Simple
    • Road surface type: Asphalt

    Price history

    DateEventPrice
    7/2/2024Sold$312,000-2%$227/sqft
    Source: FMLS GA #7383740 Report a problem
    5/30/2024Pending sale$318,500$231/sqft
    Source: GAMLS #10295869 Report a problem
    5/9/2024Listed for sale$318,500+44.2%$231/sqft
    Source: GAMLS #10295869 Report a problem
    2/5/2021Sold$220,935$160/sqft
    Source: Public Record Report a problem

    Public tax history

    YearProperty taxesTax assessment
    2024$2,570 +5.9%$99,961
    2023$2,428 +12.2%$99,961
    2022$2,163 -15.7%$99,961 +6.9%
    2021$2,566 +674.3%$93,494 +679.1%
    2020$331 $12,000

    Find assessor info on the county website

    Neighborhood: 30143

    Nearby schools

    GreatSchools rating
    Schools provided by the listing agent
    • Elementary: Harmony - Pickens
    • Middle: Pickens County
    • High: Pickens

    Source: FMLS GA. This data may not be complete. We recommend contacting the local school district to confirm school assignments for this home.

    Get a cash offer in 3 minutes
    Find out how much your home could sell for in as little as 3 minutes with a no-obligation cash offer.
    Estimated market value
    $323,200
    Get a cash offer in 3 minutes
    Find out how much your home could sell for in as little as 3 minutes with a no-obligation cash offer.
    Estimated market value
    $323,200