This is the obvious and easy way to start the winters with no worry of shoveling snow and summers without lawn care and management. The living is easy in this 50+ community! Start enjoying carefree living at its finest. . This Willow model features 10' ceilings and the builder's trademark finishes. The living and dining space adjoin, creating an open concept which is so desirable for easy entertaining and a spacious feeling. A gas fireplace in this area adds the warm cozies in winter and a grand focal point in summer. A wonderfully workable kitchen has an abundance of 42" cabinets, lots of counter space, double sink and top of the line new GE microwave and GE stove which features a steam clean oven. The kitchen flows to a "bumped out" eating area with lots of windows and a ceiling fan. These main living areas have hardwood floors. A den on this same level is a multi function room which can accommodate another TV, crafts, office, etc. There are glass sliding doors from this room to a private deck with motorized awning. The first floor main bedroom has 2 very generous walk-in closets, beautiful linen roman shades and neutral carpeting. The en-suite bathroom features his and hers sinks, a walk in shower with a rain shower head and for the bathtub enthusiasts, a jetted tub! The second bedroom on this level has a vaulted ceiling and close by, another full bath. Both bedrooms have abundant light. The large laundry room has access to the second level which feautures a bonus area that is currently used as a bedroom with attached bath, storage area and utility closet. From the laundry room you can also access the 2-car garage where you will find even more storage in a closet located at the back of this space . Shelving is installed as a convenience. There is ample storage located throughout the home. For the gardener, an underground sprinkler system has been installed in the flower beds! A bonus is that a new (and very close) shopping area has recently opened featuring Wegmans, several fine restaurants, bank, etc...to meet all your needs. The community itself has a beautiful club house with a grand ballroom, indoor and outdoor pools, a fully equipped gym with lockers and a library. Also convenient is access to the train to Philadelphia and New York and several major highways. Shady Brook has become so desirable that there is an actualinformal wait list...so get here early and find out why everyone wants to live in Shady Brook!
Sold for $660,000
$660,000
169 Shady Brook Dr #169, Langhorne, PA 19047
3beds
2,378sqft
Townhouse
Built in 2004
-- sqft lot
$691,900 Zestimate®
$278/sqft
$3,327 Estimated rent
Home value
$691,900
$643,000 - $747,000
$3,327/mo
Zestimate® history
Owner options
List your home for rent
$3,327/mo
Rent Zestimate®
Find your next renter with Zillow Rental Manager. Plus, with online applications, you can quickly screen prospective tenants – for free.
$3,327/mo
Rent Zestimate®
Refinance and save
$4,577/mo
Est. payment
Refinancing to a lower rate could help reduce your monthly payments and save thousands over the life of the loan.
$4,577/mo
Est. payment
Explore your selling options
Work with a Zillow partner agent
Leverage their expertise and Zillow's premium Showcase listings to get your home seen by more buyers.
Get startedList with your own agent
Get your home in front of millions of buyers by listing it on Zillow.
Learn how to do itSell it yourself
Take full control of how buyers see your home on Zillow by listing For Sale by Owner (FSBO).
List your homeWhat's special
Zillow last checked:
Listing updated:
Listed by:
Carol Mayhew 215-805-2927,
Coldwell Banker Hearthside
Bought with:
Brittany Nettles, RS337439
Keller Williams Real Estate
Source: Bright MLS,MLS#: PABU2086748
Facts & features
Interior
Bedrooms & bathrooms
- Bedrooms: 3
- Bathrooms: 3
- Full bathrooms: 3
- Main level bathrooms: 2
- Main level bedrooms: 2
Rooms
- Room types: Living Room, Dining Room, Primary Bedroom, Bedroom 2, Bedroom 3, Kitchen, Den, Breakfast Room, Laundry, Storage Room, Bathroom 1
Primary bedroom
- Features: Flooring - Carpet, Ceiling Fan(s), Walk-In Closet(s)
- Level: Main
- Area: 234 Square Feet
- Dimensions: 18 x 13
Bedroom 2
- Features: Ceiling Fan(s), Flooring - HardWood
- Level: Main
- Area: 110 Square Feet
- Dimensions: 11 x 10
Bedroom 3
- Features: Ceiling Fan(s), Flooring - Carpet
- Level: Upper
- Area: 280 Square Feet
- Dimensions: 20 x 14
Bathroom 1
- Features: Flooring - Tile/Brick
- Level: Main
- Area: 104 Square Feet
- Dimensions: 13 x 8
Breakfast room
- Features: Flooring - HardWood
- Level: Main
- Area: 170 Square Feet
- Dimensions: 17 x 10
Den
- Features: Flooring - HardWood, Ceiling Fan(s)
- Level: Main
- Area: 180 Square Feet
- Dimensions: 15 x 12
Dining room
- Features: Cathedral/Vaulted Ceiling, Flooring - HardWood, Crown Molding
- Level: Main
- Area: 165 Square Feet
- Dimensions: 15 x 11
Kitchen
- Features: Ceiling Fan(s), Flooring - Vinyl, Kitchen - Gas Cooking, Pantry, Double Sink, Countertop(s) - Solid Surface, Breakfast Room
- Level: Main
- Area: 140 Square Feet
- Dimensions: 14 x 10
Laundry
- Features: Flooring - Vinyl
- Level: Main
- Area: 100 Square Feet
- Dimensions: 10 x 10
Living room
- Features: Ceiling Fan(s), Flooring - HardWood, Crown Molding, Fireplace - Gas
- Level: Main
- Area: 270 Square Feet
- Dimensions: 18 x 15
Storage room
- Level: Upper
- Area: 144 Square Feet
- Dimensions: 12 x 12
Heating
- Forced Air, Natural Gas
Cooling
- Central Air, Electric
Appliances
- Included: Dishwasher, Disposal, Self Cleaning Oven, Oven/Range - Gas, Water Heater, Microwave, Built-In Range, Gas Water Heater
- Laundry: Main Level, Laundry Room
Features
- Ceiling Fan(s), Crown Molding, Entry Level Bedroom, Open Floorplan, Recessed Lighting, Bathroom - Stall Shower, Walk-In Closet(s), 9'+ Ceilings, Cathedral Ceiling(s), Dry Wall
- Flooring: Ceramic Tile, Hardwood, Carpet
- Has basement: No
- Number of fireplaces: 1
- Fireplace features: Gas/Propane, Stone
Interior area
- Total structure area: 2,378
- Total interior livable area: 2,378 sqft
- Finished area above ground: 2,378
- Finished area below ground: 0
Property
Parking
- Total spaces: 4
- Parking features: Garage Faces Front, Inside Entrance, Storage, Attached, Driveway
- Attached garage spaces: 2
- Uncovered spaces: 2
Accessibility
- Accessibility features: None
Features
- Levels: Two
- Stories: 2
- Exterior features: Awning(s), Sidewalks, Stone Retaining Walls, Other
- Pool features: Community
Details
- Additional structures: Above Grade, Below Grade
- Parcel number: 22091001120
- Zoning: RA1
- Special conditions: Standard
Construction
Type & style
- Home type: Townhouse
- Architectural style: Colonial
- Property subtype: Townhouse
Materials
- Frame
- Foundation: Slab
- Roof: Asbestos Shingle
Condition
- New construction: No
- Year built: 2004
Details
- Builder model: Exp. Willow
- Builder name: McGrath
Utilities & green energy
- Electric: 200+ Amp Service
- Sewer: Public Sewer
- Water: Public
Community & HOA
Community
- Features: Pool
- Senior community: Yes
- Subdivision: Villas At Shadybro
HOA
- Has HOA: Yes
- Amenities included: Fitness Center, Game Room, Library, Meeting Room, Party Room, Indoor Pool, Tennis Court(s)
- Services included: All Ground Fee, Common Area Maintenance, Health Club, Recreation Facility, Pool(s), Road Maintenance, Snow Removal, Trash
- HOA fee: $377 monthly
- HOA name: VILLAS AT SHADY BROOK
Location
- Region: Langhorne
- Municipality: MIDDLETOWN TWP
Financial & listing details
- Price per square foot: $278/sqft
- Tax assessed value: $40,080
- Annual tax amount: $9,064
- Date on market: 2/12/2025
- Listing agreement: Exclusive Agency
- Listing terms: Cash,Conventional
- Inclusions: Washer, Dryer
- Exclusions: All Window Valances & Hardware, Refrigerator, Some Pantry Shelving In Garage
- Ownership: Condominium
Price history
| Date | Event | Price |
|---|---|---|
| 4/18/2025 | Sold | $660,000+0.8%$278/sqft |
Source:  Bright MLS #PABU2086748 Report a problem Bright MLS #PABU2086748 Report a problem | ||
| 2/16/2025 | Pending sale | $655,000$275/sqft |
Source: Bright MLS #PABU2086748 Report a problem | ||
| 2/12/2025 | Listed for sale | $655,000$275/sqft |
Source: Bright MLS #PABU2086748 Report a problem | ||
Public tax history
Tax history is unavailable.
Neighborhood: 19047
Nearby homes
- $660,0002 bd3 ba2.3k sqft169 Shady Brook Dr #120, Langhorne, PA 19047Sold
- $752,1003 bd3 ba2.3k sqft169 Shady Brook Dr, Langhorne, PA 19047Off Market
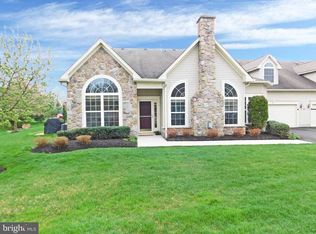
- $713,3002 bd3 ba2.2k sqft165 Shady Brook Dr #119, Langhorne, PA 19047Off Market
- $719,2003 bd2 ba2.2k sqft165 Shady Brook Dr, Langhorne, PA 19047Off Market
- $707,0002 bd3 ba2.2k sqft167 Shady Brook Dr #118, Langhorne, PA 19047Off Market
- $637,2002 bd2 ba2k sqft163 Shady Brook Dr #117, Langhorne, PA 19047Off Market
- $681,2002 bd2 ba2.1k sqft173 Shady Brook Dr #123, Langhorne, PA 19047Off Market
- $655,0002 bd3 ba2.3k sqft171 Shady Brook Dr #121, Langhorne, PA 19047Sold
Nearby schools
GreatSchools rating
- 5/10Maple Point Middle SchoolGrades: 5-8Distance: 1.2 mi
- 8/10Neshaminy High SchoolGrades: 9-12Distance: 5.4 mi
- 9/10Buck El SchoolGrades: K-4Distance: 1.3 mi
Schools provided by the listing agent
- High: Neshaminy
- District: Neshaminy
Source: Bright MLS. This data may not be complete. We recommend contacting the local school district to confirm school assignments for this home.
Get a cash offer in 3 minutes
Find out how much your home could sell for in as little as 3 minutes with a no-obligation cash offer.
Estimated market value
$691,900
Get a cash offer in 3 minutes
Find out how much your home could sell for in as little as 3 minutes with a no-obligation cash offer.
Estimated market value
$691,900
- Pennsylvania
- Bucks County
- Langhorne
- 19047
- 169 Shady Brook Dr Unit 169
Nearby cities
Nearby neighborhoods
Nearby zip codes
Other Langhorne Topics
